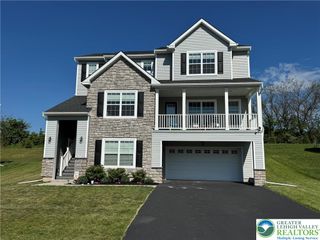
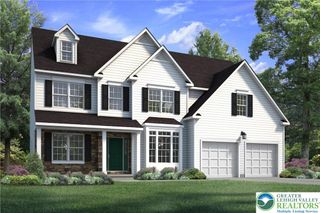
2639 Bellview Road, North Whitehall Twp, PA 18078
- 4 beds |
- 3 baths |
- 3,470 sqft
 Single-Family Home
  Built in 1997
  1.45acre lot
 2 car garage
  $183/sqft
  Listed 4 days ago
Property Description
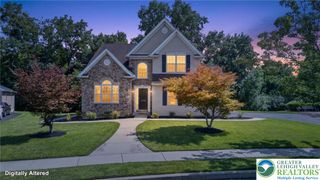
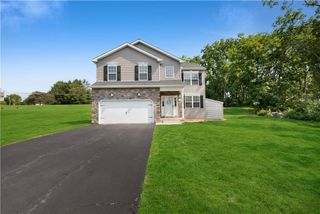
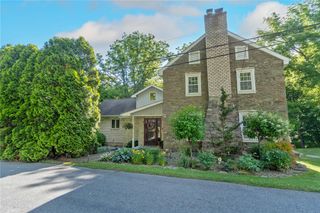
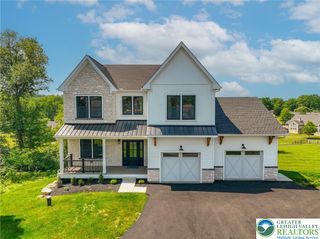
PRIVATE BACKYARD RETREAT in PARKLAND. Some homes check all the boxes. This one creates memories before you even walk through the front door. Set on 1.45 private acres in desirable North Whitehall Township, this beautifully maintained 4 bedroom, 2.5 bath home offers the rare combination of privacy, outdoor living and everyday convenience. Backing to permanently protected farmland and framed by mature trees, the setting is one you'll enjoy year round. Picture mornings with coffee on the expansive Trex deck overlooking the heated inground pool and evenings spent entertaining family and friends. Inside, the updated granite kitchen with center island opens seamlessly to the inviting family room with fireplace, creating the natural gathering place of the home. The finished lower level adds even more living space with a built in bar and pool table that will remain. Recent updates include a remodeled kitchen, updated second floor bath and new roof. Located in the highly sought after Parkland School District and just minutes from schools, shopping, dining and major commuting routes, this home offers the space, setting and lifestyle buyers have been searching for. Come experience the privacy, views and backyard that make this property truly one of a kind.
- Listing Status:
- Active
- Data Last Updated:
- August 8, 2026 at 7:20AM
- Listing Office:
- RE/MAX Real Estate : (610) 770-9000
- MLS ID:
- 781994
- General: DeckPoolShedShed(s)
- Style: Colonial
- Other Structures: Shed(s)
- Pool: In Ground
- Parking: AttachedDrivewayGarageGarage Door Opener
- Roofing: AsphaltFiberglass
- Windows: ScreensStorm Window(s)
- General: BrickVinyl Siding2Basement
- Originating MLS: HIGH_LHI
- School District: Parkland
- County: Lehigh
- Zoning: AR557021990836-1
- View: HillsPanoramicView
- Utilities: Cable Available200+ Amp ServiceCircuit Breakers
- Water: Public
- Sewer: Septic Tank
- Source: HIGH_LHI
- Ownership: Fee Simple
This listing courtesy of RE/MAX Real Estate
Monthly Payment
- Principal & Interest $
- Property Taxes $
- Home Insurance $
- VA Funding Fee $