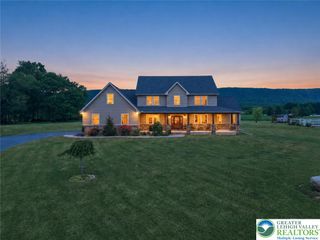
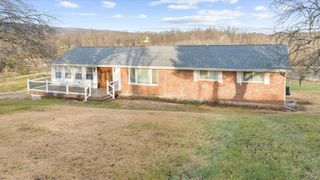
1325 Granger Road, Allen Twp, PA 18067
- 4 beds |
- 3 baths |
- 3,459 sqft
 Single-Family Home
  Built in 1900
  7.08acre lot
 2 car garage
  $217/sqft
  Listed 2 months ago
Property Description
Tucked away on 7 private, wooded acres, featuring a stunning pond with a lighted fountain, that is stocked with bass and has a dock for fishing or relaxing. This exceptional historic farmhouse offers the perfect blend of timeless character and peaceful country living. Surrounded by mature trees, the property provides a rare opportunity to own a truly serene retreat with endless possibilities. Rich in historic charm, this home has been featured on the Governor Wolf Christmas Home Tour. An expansive deck overlooks a stream, 500 daffodil plants, and a wildflower field. The front entryway with slate floors leads to a dining room and large and modern eat-in kitchen with vaulted ceilings, and sliders to the deck. To the right, the living room features original beams, deep window sills, and a propane fireplace. A first floor bedroom and full bathroom complete the first level. Upstairs find three bedrooms (one is a walk-through) with gorgeous wide-plank original hardwood floors and another full bathroom. A bonus loft area overlooks the kitchen and is perfect for an office, den, or play area. The lower level is accessed by a spiral staircase as well as standard staircase, and features two living areas, a den/office, and a third full bathroom. A substantially sized barn adds incredible versatility and charm. A beautifully finished she-shed with electricity offers many possibilities. Brand New well installed in 2021, plus a generator is included for back-up power. Whether you’re seeking a private homestead, a weekend escape, or a one of a kind property with room to grow, this remarkable estate delivers a lifestyle that’s increasingly hard to find.
- Listing Status:
- Active
- Data Last Updated:
- September 24, 2026 at 7:20AM
- Listing Office:
- Weichert Realtors : (610) 865-5555
- MLS ID:
- 780626
- General: DeckPorchShedWater FeatureBarn(s)Shed(s)
- Style: ColonialFarmhouse
- Other Structures: Barn(s)Shed(s)
- Parking: DrivewayDetachedGarageOff Street
- Roofing: AsphaltFiberglass
- General: BrickStoneWood Siding2
- Originating MLS: HIGH_LHI
- School District: Northampton
- County: Northampton
- Zoning: Ra-Residential AgriculturK4-2-3-0501
- View: LakePanoramicCreek/StreamView
- Utilities: Circuit Breakers
- Water: Well
- Sewer: Septic Tank
- Source: HIGH_LHI
- Ownership: Fee Simple
This listing courtesy of Weichert Realtors
Monthly Payment
- Principal & Interest $
- Property Taxes $
- Home Insurance $
- VA Funding Fee $