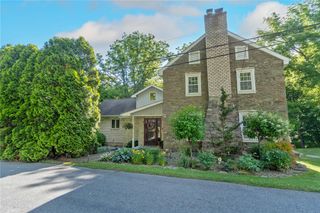
Address unavailable.
- 4 beds |
- 3 baths |
- 3,978 sqft
 Single-Family Home
  Built in 2025
  —— sqft lot
  2 car garage
  $176/sqft
  Listed 27 days ago
Property Description
Love the model home? You'll love this home. This Lehigh at High Meadow Estates is the twin of our model floorplan and features many of the same designer-selected finishes buyers love. Why wait to build when this brand-new home is 100% complete and ready for immediate move-in? Offering 3,978 finished square feet, this home features 4 bedrooms, 3.5 baths and includes: - Full front porch- 2-car garage- Loft- Private study- Flex room- Fully finished walkout basement- Gas Fireplace - Luxury vinyl plank flooring- Gourmet kitchen with soft-close Painted Oat Cabinetry- Maple Latte kitchen island- Tile backsplash, crown molding & pendant lighting- Upgraded appliances- Princess Bath- Contemporary lighting package- LED lighting package Located at High Meadow Estates, you'll enjoy spacious homesites, scenic views, and convenient access to Allentown, Bethlehem, Easton, Routes 22 and 476. Contact us to learn how you can receive additional savings on this home with NVR Mortgage. Schedule your private tour today and move into your new home without the wait. Photos representative. ***Photo represents an upgraded front elevation.
- Listing Status:
- Active
- Data Last Updated:
- September 24, 2026 at 7:20AM
- Listing Office:
- NVR Inc : (703) 955-4875
- MLS ID:
- 783580
- General: Propane Tank - Leased
- Style: Colonial
- Parking: AttachedGarage
- Roofing: Other
- General: Vinyl Siding
- HOA Amenities: 100.0Monthly
- Originating MLS: HIGH_LHI
- School District: Northampton
- County: Northampton
- Zoning: Residential0
- Water: Public
- Sewer: Grinder PumpPublic Sewer
- Source: HIGH_LHI
- Ownership: Fee Simple
This listing courtesy of NVR Inc
Monthly Payment
- Principal & Interest $
- Property Taxes $
- Home Insurance $
- VA Funding Fee $