3544 High Meadow Drive, Allen Twp, PA 18067
- 4 beds |
- 4 baths |
- 3,978 sqft
 Single-Family Home
 Built in 2026
 0.28acre lot
 2 car garage
 $182/sqft
 Listed 1 month ago
Property Description
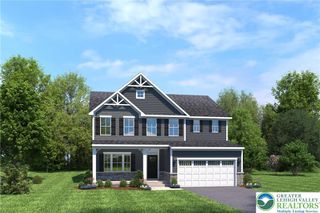
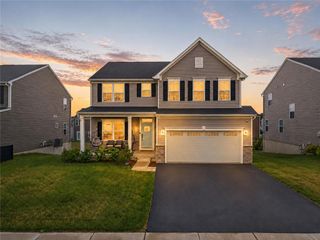
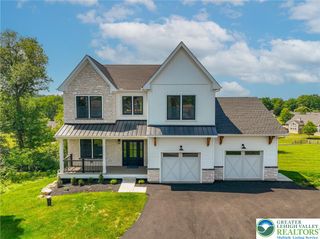
Skip the build waiting time, this home offers more than $120,000 in selected upgrades and enhancements. Set on a premium, level, tree-lined lot in desirable High Meadow Estates with no homes directly behind and the neighborhood walking trail just across the street this home pairs an exceptional setting with three finished levels of flexible living space. The bright, open main level features a private office with French doors, a flexible room, powder room, and a spacious family room with a gas fireplace with blower, and upgraded lighting. The white kitchen is designed for everyday living and entertaining, with an upgraded quartz countertop, tile backsplash, black faucet and hardware, crown molding, gas range, and upgraded appliance package. Upstairs, find four generously sized bedrooms plus a bonus room ideal for a playroom, gym, hobby room, or guest space. The primary suite offers a walk-in closet and an upgraded Roman shower. Beautiful upgraded flooring and thoughtful finishes carry throughout the home. You will love the finished walk-out basement which adds substantial living space, including a full bath with shower, a large recreation area, and an upgraded wet bar with cabinetry, black fixtures, and hardware. Outside, enjoy the expansive composite deck and covered porch package overlooking the scenic, private rear yard. The approximately $120,585 in builder upgrades include the premium exterior elevation, composite deck and covered porch package, finished walk-out basement and wet bar, upgraded kitchen and appliance package, Roman shower, enhanced lighting, electrical upgrades, upgraded flooring and tile, and many other carefully selected details. Seller hates to leave but is relocating for work, this is an outstanding opportunity to own a nearly new, beautifully upgraded home without the wait!
- Listing Status:
- Active
- Data Last Updated:
- November 19, 2026 at 7:30AM
- Listing Office:
- Weichert Realtors : (908) 735-8140
- MLS ID:
- 786273
- General: DeckPropane Tank - Leased
- Style: Colonial
- Parking: AttachedGarageGarage Door Opener
- Roofing: AsphaltFiberglass
- General: Stone VeneerVinyl Siding2
- HOA Amenities: 100.0Monthly
- Originating MLS: HIGH_LHI
- School District: Northampton
- County: Northampton
- Zoning: R3L4-1-1-138A-0501
- Utilities: 200+ Amp ServiceCircuit Breakers
- Water: Public
- Sewer: Grinder PumpPublic Sewer
- Source: HIGH_LHI
- Ownership: Fee Simple
This listing courtesy of Weichert Realtors
Monthly Payment
- Principal & Interest $
- Property Taxes $
- Home Insurance $
- VA Funding Fee $