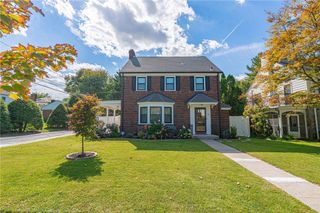
2814 West Liberty Street, Allentown City, PA 18104
- 3 beds |
- 3 baths |
- 2,314 sqft
 Single-Family Home
 Built in 1952
 10,498sqft lot
 2 car garage
 $205/sqft
 Listed 1 month ago
Property Description
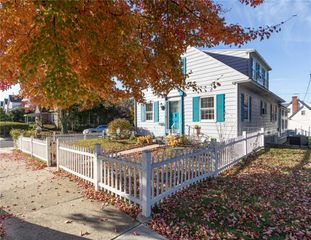
Looking to live in a walkable neighborhood in a beautiful surrounding in the charming West End of Allentown? This is your home. A timeless 4 sided brick Colonial presents itself with beauty and pride. Solid construction and architectural elements have stood the test of time. The welcome foyer is hardwood and opens to a spacious living room, bright with natural light by a picture window and has a beautiful wall of built-in cabinetry plus wood burning fireplace. Dine in elegance in the hardwood dining room overlooking the lovely backyard. Separated from the dining room by a French Door, the office is quiet, yet also has a stream of natural light, plus closets for storage. The office could be used as a bedroom for overflow guests. Luxury Vinyl Flooring enhances the kitchen with solid wood cabinets, plenty of storage and countertop workspace, plus a breakfast bar overlooking the family room offering built-in bookshelves and display space. The 2nd floor is solid hardwood throughout with very spacious rooms. The primary bedroom has a wall of built-in closets and dressers, plus additional closet and is complete with private bath. Two additional bedrooms offer amazing built-in and closet space. A full bath completes the 2nd floor. Additional family room is located in the basement which also includes mechanicals and laundry room. There is an unusual amount of storage in a home of this vintage. The private backyard has lovely plantings, shaded by beautiful trees and has a storage shed. The driveway extends to the backyard and has a large 2 car garage. No parking in a garage off of an alley! The owners are sad to leave this charming home and are ready to turn it over to the new owners.
- Listing Status:
- Active
- Data Last Updated:
- November 19, 2026 at 6:23AM
- Listing Office:
- RE/MAX Real Estate : (610) 770-9000
- MLS ID:
- 785789
- General: PorchShedShed(s)
- Style: Colonial
- Other Structures: Shed(s)
- Parking: DetachedGarageOff StreetOn StreetGarage Door Opener
- Roofing: AsphaltFiberglassSlate
- Windows: DrapesReplacement Windows
- General: BrickWood Siding2Basement
- Originating MLS: HIGH_LHI
- School District: Allentown
- County: Lehigh
- Zoning: R-L548678907947-1
- Utilities: 200+ Amp ServiceCircuit Breakers
- Water: Public
- Sewer: Public Sewer
- Source: HIGH_LHI
- Ownership: Fee Simple
This listing courtesy of RE/MAX Real Estate
Monthly Payment
- Principal & Interest $
- Property Taxes $
- Home Insurance $
- VA Funding Fee $

 New - 2 days ago