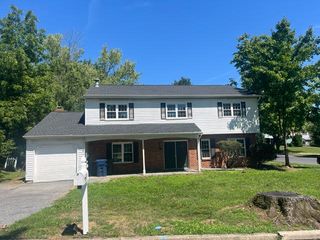
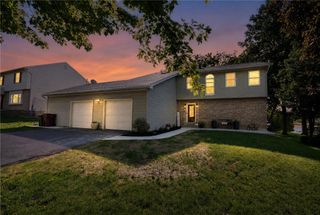
2847 Fairfield Drive, Allentown City, PA 18103
- 4 beds |
- 3 baths |
- 2,736 sqft
 Single-Family Home
  Built in 1966
  0.33acre lot
 2 car garage
  $177/sqft
  Listed 9 days ago
Property Description
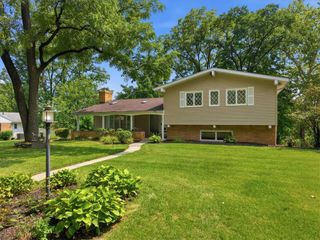
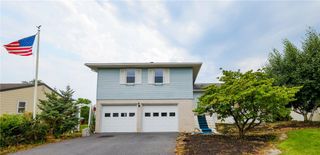
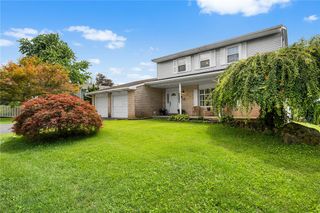
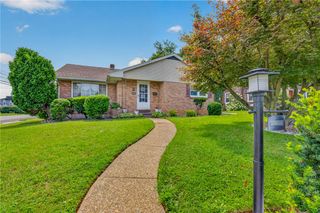
Highest and Best 8/18 @ 7pm. Come see this mature Colonial featuring picture perfect curb appeal and mature landscaping create an impressive first impression. Inside, the distinctive flagstone foyer opens to a gracious living room with fireplace and an elegant formal dining room. The updated kitchen comes with Quartz countertops, Stainless Steel Appliances and barn sink. It flows into a warm and inviting family room, providing comfortable spaces for both everyday living and entertaining. New luxury vinyl flooring throughout and fresh interior paint give the home a clean, sophisticated feel. Upstairs are four generously sized bedrooms, including a private owner's suite. The finished lower-level recreation room offers additional living space along with abundant storage. The exterior has also been enhanced with a new vinyl fence and deck, creating a private setting perfect for outdoor entertaining, relaxing, or enjoying the spacious yard. Additional features include classic plaster walls, a charming cupola, and an oversized two car garage. Timeless Colonial architecture, thoughtful updates, and an exceptional Western Salisbury location come together in this beautifully maintained Ashbrook built home in the desirable Meadowbrook subdivision. Ideally situated near St. Thomas More, Trident Swim Club, Lindberg Park, and the picturesque Lehigh Parkway, this residence offers classic character with modern enhancements. Located near I-78, RT 309, and 22 this home is perfect for commuters.
- Listing Status:
- Active
- Data Last Updated:
- August 20, 2026 at 7:23AM
- Listing Office:
- Coldwell Banker Hearthside : (610) 465-5600
- MLS ID:
- 782561
- General: DeckFencePatio
- Style: Colonial
- Parking: AttachedDrivewayGarageOff StreetOn Street
- Roofing: AsphaltFiberglass
- General: Vinyl Siding2
- Road/Access: Public Road
- Originating MLS: HIGH_LHI
- School District: Salisbury
- County: Lehigh
- Zoning: R3548598941176-1
- View: City LightsView
- Fencing: Yard Fenced
- Utilities: Cable Available
- Water: Public
- Sewer: Public Sewer
- Source: HIGH_LHI
- Ownership: Fee Simple
This listing courtesy of Coldwell Banker Hearthside
Monthly Payment
- Principal & Interest $
- Property Taxes $
- Home Insurance $
- VA Funding Fee $