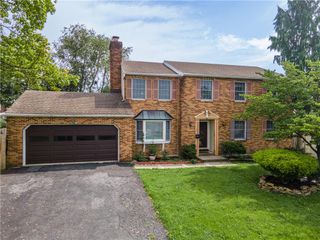
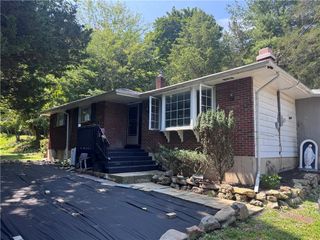
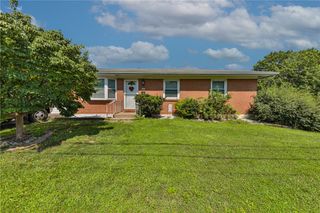
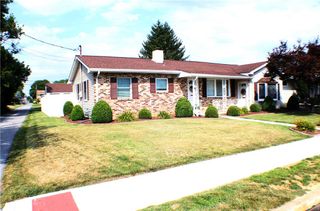
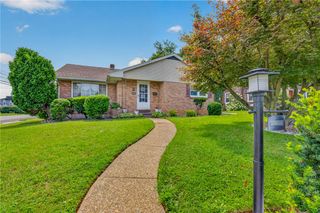
1760 Peachtree Circle, Whitehall Twp, PA 18052
- 4 beds |
- 3 baths |
- 2,572 sqft
 Single-Family Home
  Built in 1981
  10,193sqft lot
 2 car garage
  $156/sqft
  Listed 7 days ago
Property Description
Discover unparalleled potential in this unique split-level residence, offering abundant space for diverse living arrangements. This home features a distinctive lower level with a compact kitchen and a private garage entrance, ideal for an in-law suite, guest accommodations, or an expansive family room, providing endless possibilities. The upper level boasts a thoughtfully expanded bedroom, where an open wall creates an impressive area perfect for a home office, a tranquil reading nook, or a generous walk-in dressing room. The outdoor living spaces are equally inviting, with a spacious 20x14 deck extending from the dining room, perfect for alfresco dining and entertaining. Below, a sizable 23x15 stone patio, accessible from the family room, offers another delightful area for relaxation. The exterior is beautifully landscaped with perennial beds, catering to garden enthusiasts, but can also be transformed into a lush lawn for those desiring more open recreational space. This property provides ample room for barbecues, family gatherings, or simply enjoying a peaceful retreat. With its solid structure and versatile layout, this home presents a remarkable opportunity for some TLC, customization and modernization, inviting you to envision its exciting future.
- Listing Status:
- Active
- Data Last Updated:
- August 20, 2026 at 7:23AM
- Listing Office:
- Main St. Real Estate Group : (610) 365-1362
- MLS ID:
- 782026
- Style: Split Level
- Parking: AttachedGarageOff StreetOn StreetGarage Door Opener
- Roofing: AsphaltFiberglass
- General: Vinyl Siding2
- Originating MLS: HIGH_LHI
- School District: Whitehall-Coplay
- County: Lehigh
- Zoning: R-4 Medium Density Reside549842486490-1
- View: City LightsView
- Water: Public
- Sewer: Public Sewer
- Source: HIGH_LHI
- Ownership: Fee Simple
This listing courtesy of Main St. Real Estate Group
Monthly Payment
- Principal & Interest $
- Property Taxes $
- Home Insurance $
- VA Funding Fee $