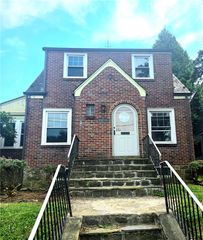
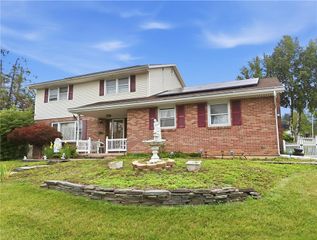
1142 Tremont Street East, Allentown City, PA 18109
- 4 beds |
- 3 baths |
- 2,512 sqft
 Single-Family Home
  Built in 1990
  9,017sqft lot
 2 car garage
  $171/sqft
  Listed 6 days ago
Property Description
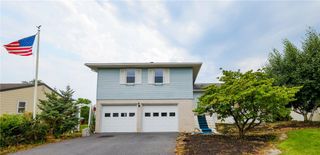
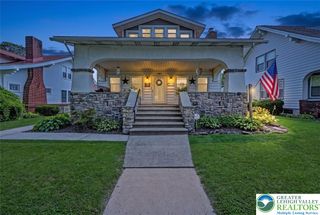
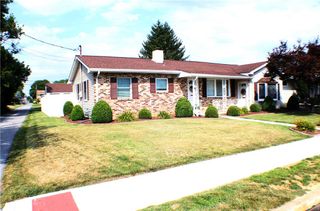
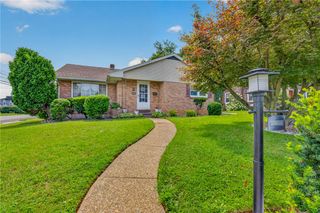
Classic brick-front 4-bedroom, 2.5-bath Colonial offering a comfortable floor plan and plenty of room for everyday living and entertaining. Step inside to a bright and inviting interior highlighted by hardwood floors, crown molding, recessed lighting, and abundant natural light. The family room features a striking fireplace with floor-to-ceiling tiled surround and mantel, creating a warm focal point for the space. A separate formal living room provides additional gathering space, while the formal dining room features hardwood flooring, decorative crown molding, and a chandelier, perfect for hosting family and friends. Eat-in kitchen features tile flooring, abundant wood cabinetry, generous counter space, tiled backsplash, a peninsula with breakfast seating, and a dining area. A convenient half bath completes the main level. Upstairs, the primary suite features wall-to-wall carpeting, a ceiling fan, walk-in closet, and private en-suite bath with walk-in shower. 3 additional bedrooms offer flexibility for family, guests, or a home office, while a second full bathroom with tile flooring, a spacious vanity, and tub/shower combination completes the upper level. The partially finished basement adds valuable additional space with a large open recreation/family room, ideal for entertaining, a game room, home gym, or other flexible uses, along with additional storage. Outside, enjoy a covered patio, additional patio area, and level backyard, providing a wonderful setting for outdoor dining, gardening, or relaxing. A 2-car attached garage and paved driveway provide added convenience. Close to major highways and ideally located near shopping, dining, parks, everyday amenities.
- Listing Status:
- Active
- Data Last Updated:
- August 20, 2026 at 7:23AM
- Listing Office:
- Keller Williams Northampton : (610) 867-8888
- MLS ID:
- 782554
- General: DeckFencePatio
- Style: Colonial
- Parking: AttachedGarage
- Roofing: AsphaltFiberglass
- General: Brick2
- Road/Access: Public Road
- Originating MLS: HIGH_LHI
- School District: Allentown
- County: Lehigh
- Zoning: R-M-Medium Density Reside641709232381-1
- View: City LightsPanoramicView
- Fencing: Yard Fenced
- Water: Public
- Sewer: Public Sewer
- Source: HIGH_LHI
- Ownership: Fee Simple
This listing courtesy of Keller Williams Northampton
Monthly Payment
- Principal & Interest $
- Property Taxes $
- Home Insurance $
- VA Funding Fee $