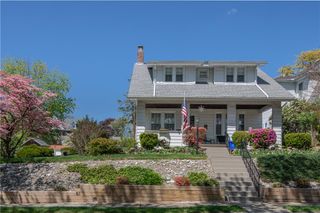
1747 West Union Boulevard, Bethlehem City, PA 18018
- 4 beds |
- 2 baths |
- 2,115 sqft
 Single-Family Home
  Built in 1914
  7,405sqft lot
 4 car garage
  $225/sqft
  Listed 8 days ago
Property Description
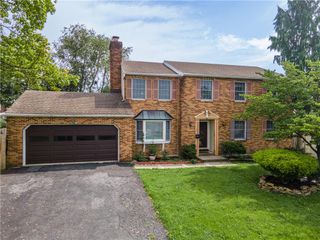
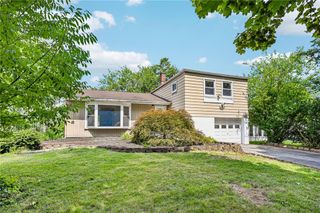
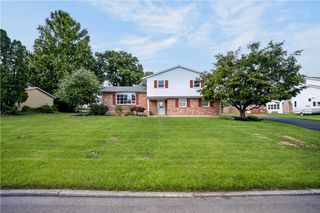
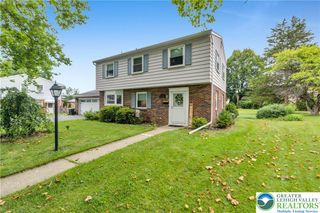
Set In Bethlehem's Rosemont Neighborhood, This Four-Bedroom, Two-Bath Home Offers Character, Updates And A Flexible Floor Plan! The Covered Front Porch Opens To A Spacious Living Room With Hardwood Floors, A Brick Gas Fireplace And Built-In Shelving. The Dining Room Features Leaded-Glass Display Cabinets, While The Eat-In Kitchen Offers Stainless Steel Appliances, Wood Cabinetry, A Brick Accent Wall And Garden-Window Nook. A First-Floor Bedroom And Full Bath With A Walk-In Shower Provide An Option For Guests Or One-Level Living. Upstairs, The Vaulted Primary Bedroom Features A Bank Of Windows And Knotty Pine Walk-In Closet. Two Additional Bedrooms, Several Walk-In Closets, A Renovated Full Bath With Electric Radiant Flooring, And A Bonus Room Complete The Second Floor. The Full Unfinished Basement Provides Storage And Bilco-Door Access. Outside, Discover A 39' X 24' Pole Building With A Fully Insulated Four-Car Garage And Workshop. Garage Amenities Include 12' Ceilings, Oversized Electric Doors, Heat, Hot And Cold Water, Internet, A Gas Line, Plus Welder And Generator Hookups. Landscaped Grounds, Sidewalks And A Side Deck Complete This Distinctive Property Near Downtown Bethlehem!
- Listing Status:
- Active
- Data Last Updated:
- August 20, 2026 at 7:23AM
- Listing Office:
- Keller Williams Real Estate : (570) 421-2890
- MLS ID:
- 782469
- General: Awning(s)DeckPorchShedShed(s)Workshop
- Style: Cape Cod
- Other Structures: Shed(s)Workshop
- Parking: DetachedGarageOff StreetParking PadOn StreetGarage Door Opener
- Roofing: AsphaltFiberglass
- Windows: Screens
- General: Aluminum SidingStone VeneerStuccoVinyl Siding2Slab
- Road/Access: Public Road
- Originating MLS: HIGH_LHI
- School District: Bethlehem
- County: Lehigh
- Zoning: Rg641789620801 001
- View: City LightsView
- Utilities: Cable Available200+ Amp ServiceCircuit BreakersGenerator Hookup
- Water: Public
- Sewer: Public Sewer
- Source: HIGH_LHI
- Ownership: Fee Simple
This listing courtesy of Keller Williams Real Estate
Monthly Payment
- Principal & Interest $
- Property Taxes $
- Home Insurance $
- VA Funding Fee $

 New - 1 day ago