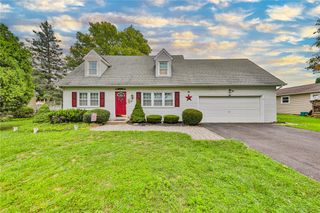
2428 Nottingham Road, Bethlehem City, PA 18017
- 3 beds |
- 3 baths |
- 1,858 sqft
 Single-Family Home
  Built in 1957
  7,928sqft lot
 1 car garage
  $229/sqft
  Listed 8 days ago
Property Description
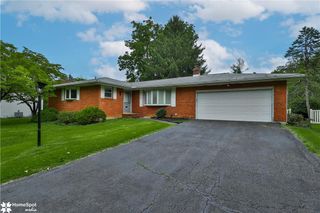
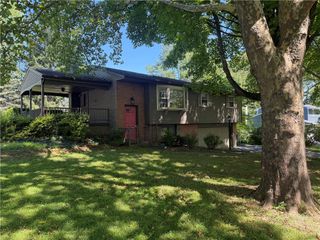
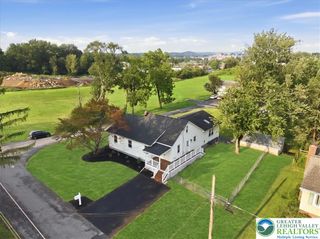
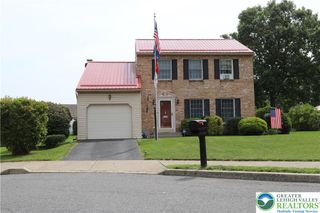
Comfortable living and flexible spaces come together in this well-designed split-level home featuring hardwood floors throughout the main and bedroom levels. The eat-in kitchen offers updated cherry cabinetry, a tiled floor, and flows into the dining room, where a built-in beverage bar adds extra convenience. Step directly from the dining area onto the oversized deck overlooking the fenced backyard with gardens and a playset, creating a great space for relaxing or entertaining. The primary suite includes a private full bath with barn door access, while two additional bedrooms share a full hall bath with a tub/shower combination. The lower level features a spacious family room with luxury vinyl flooring, a convenient half bath, and walkout access to the backyard. An additional finished basement room provides endless possibilities as a theater room, home office, playroom, fitness space, or recreation room. Complete with a one-car attached garage and generous driveway parking, this home offers flexible living spaces, plenty of storage, and the opportunity to add your personal touches while enjoying a functional layout in a convenient location. Open house 8/22/2026 from 1-3 PM
- Listing Status:
- Active
- Data Last Updated:
- August 20, 2026 at 12:27PM
- Listing Office:
- BHHS Fox & Roach - Allentown : (610) 398-9888
- MLS ID:
- 782575
- General: DeckFenceGas Grill
- Style: Split Level
- Parking: AttachedBuilt InDrivewayGarageOff StreetOn StreetGarage Door Opener
- Roofing: AsphaltFiberglass
- General: Aluminum Siding4Basement
- Originating MLS: HIGH_LHI
- School District: Bethlehem
- County: Northampton
- Zoning: 04RSN7NW2-28-19-0204
- Fencing: Yard Fenced
- Utilities: 200+ Amp ServiceCircuit Breakers
- Water: Public
- Sewer: Public Sewer
- Source: HIGH_LHI
- Ownership: Fee Simple
This listing courtesy of BHHS Fox & Roach - Allentown
Monthly Payment
- Principal & Interest $
- Property Taxes $
- Home Insurance $
- VA Funding Fee $

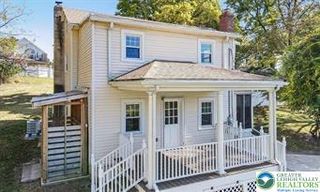
 New - 1 day ago