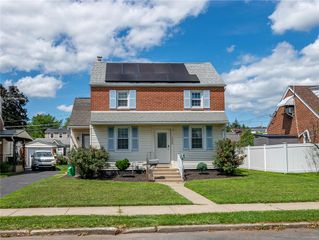
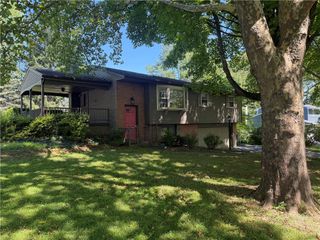
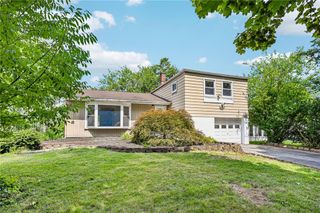
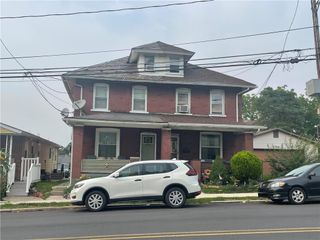
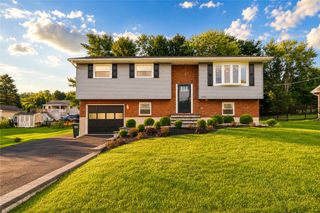
3514 White Oak Circle, Bethlehem City, PA 18017
- 3 beds |
- 2 baths |
- 1,556 sqft
 Single-Family Home
  Built in 1991
  7,884sqft lot
 1 car garage
  $298/sqft
  Listed 6 days ago
Property Description
Just turn the key and move into this well maintained/manicured home located on a quiet cul-de-sac. Living and dining rooms were recently painted and have hardwood floors. The powder room was remodeled in 2026 w/new vanity, toilet, flooring,etc. Family has a wall to ceiling brick fireplace with a Pellet wood insert and sliding doors to covered 19'x10' patio with ceiling fan/light that overlooks tranquil backyard. Efficient kitchen with new gas stove & microwave. The stackable washer/dryer are conveniently situated in what was the pantry closet (there is also hook up available in basement). The breakfast/dining nook area has a built-in cushioned bench in the bump out area. The staircase leading to the 2nd floor was replaced by owner with oak steps and risers. The primary bedroom has a walk-in closet, vanity area and access to main bath with a large single vanity, tub/shower, toilet and skylight and is also accessible via the hallway to the other two bedrooms. The dry basement has wood shelving and pellets that stay. The owner replaced the furnace in 2019 and the A/C in 2024. The gas hot water heater was replaced in 2025. The average gas bill is $69/month and the average electric bill is $110 per month. The metal roof and skylight was replaced in 2018. This home is conveniently located to everything!!! Don't miss being the next proud owner of this fantastic home!
- Listing Status:
- Active
- Data Last Updated:
- August 20, 2026 at 12:27PM
- Listing Office:
- Weichert Realtors : (610) 865-5555
- MLS ID:
- 782707
- General: Patio
- Style: Colonial
- Parking: AttachedDrivewayGarageOff Street
- Roofing: Metal
- Windows: DrapesScreensSkylight(s)
- General: BrickVinyl Siding2Basement
- Originating MLS: HIGH_LHI
- School District: Bethlehem
- County: Northampton
- Zoning: 04iM7SW1 11 9 0204
- Utilities: 200+ Amp ServiceCircuit Breakers
- Water: Public
- Sewer: Public Sewer
- Source: HIGH_LHI
- Ownership: Fee Simple
This listing courtesy of Weichert Realtors
Monthly Payment
- Principal & Interest $
- Property Taxes $
- Home Insurance $
- VA Funding Fee $

 New - 1 day ago