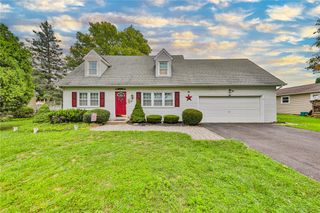
2102 Schwab Avenue, Bethlehem City, PA 18015
- 4 beds |
- 2 baths |
- 1,599 sqft
 Single-Family Home
  Built in 1971
  8,276sqft lot
 1 car garage
  $260/sqft
  Listed 8 days ago
Property Description
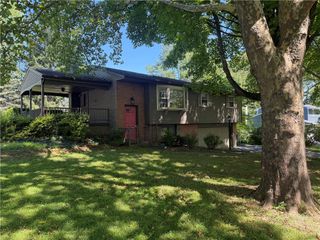
Discover the perfect blend of comfort, style, and entertaining space in this stunning 4-bedroom, 2-full-bath home located in highly sought-after Lower Saucon Township! As you enter the main level boasts an open-concept living and dining area highlighted by a modern and elegant architectural ceiling cloud and striking spiral pendant lighting. The eat-in kitchen features a beautiful stone-tile backsplash, sleek black and stainless steel appliances and new recessed lighting throughout. Downstairs, the expansive finished lower level is built for entertaining, offering a spacious family room with an accent stone wall and a custom built-in bar—ideal for hosting game days and movie nights. This level also includes a versatile fourth bedroom, a beautifully renovated full bathroom, and a discreet, enclosed laundry area. Step outside to an expansive backyard designed for summer BBQs, outdoor dining, and everyday relaxation—a true host’s paradise. Key upgrades include a new roof (2025), updated water heater (2024), and a high-efficiency ductless mini-split system (2026) for customized, year-round climate control. Complete with an attached garage featuring workspace potential. Unbeatable location—just minutes from historic downtown Bethlehem, Wind Creek Casino, and the SteelStacks arts venue. Enjoy seamless commutes via Routes 78 and 22, with top hospitals, shopping, and dining less than 10 minutes away.
- Listing Status:
- Active
- Data Last Updated:
- August 20, 2026 at 12:27PM
- Listing Office:
- Allentown City Realty : (610) 427-2431
- MLS ID:
- 782585
- General: ShedShed(s)
- Style: Split Level
- Other Structures: Shed(s)
- Parking: AttachedDrivewayGarageOff StreetGarage Door Opener
- Roofing: AsphaltFiberglass
- General: Aluminum SidingBrick1
- Road/Access: Private Road
- Originating MLS: HIGH_LHI
- School District: Saucon Valley
- County: Northampton
- Zoning: 19R20N7SE4-12-2-0719
- Utilities: Circuit Breakers
- Water: Public
- Sewer: Septic Tank
- Source: HIGH_LHI
- Ownership: Fee Simple
This listing courtesy of Allentown City Realty
Monthly Payment
- Principal & Interest $
- Property Taxes $
- Home Insurance $
- VA Funding Fee $

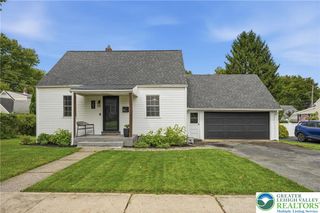
 New - 1 day ago