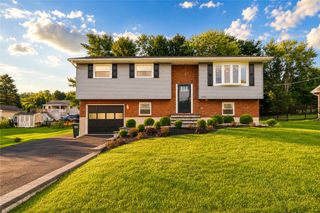
5 York Place, Easton, PA 18045
- 3 beds |
- 3 baths |
- 1,913 sqft
 Single-Family Home
  Built in 1969
  8,625sqft lot
 2 car garage
  $204/sqft
  Listed 7 days ago
Property Description
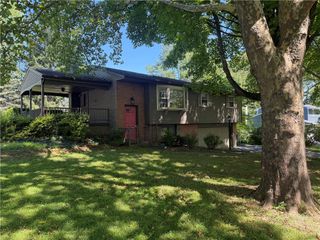
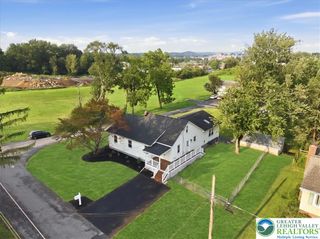
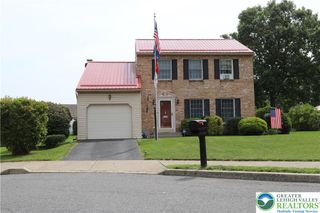
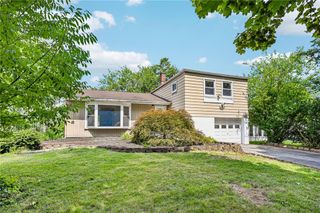
*****MULTIPLE OFFERS RECEIVED - Best and Final Offers Due by 8/17/2026 @ 9:00PM***** Discover the charm of this beautifully expanded Cape Cod home, perfectly situated on a peaceful cul-de-sac in the highly-desirable Old Orchard section of Palmer Township! This inviting home offers three spacious bedrooms and three full bathrooms, providing comfortable living spaces for everyone. Step inside to admire the gleaming hardwood flooring that extends throughout the living room, formal dining room, and all three bedrooms, creating a warm and cohesive atmosphere. The dedicated family room provides an ideal setting for relaxation and entertainment, complementing the home's thoughtful layout and is convenient to the first-floor full bathroom and an additional space which can easily be used as an office/den with sliders leading to a deck overlooking the beautiful and tranquil back yard space. The eat-in kitchen is well equipped an offers a delightful atmosphere with easy transition into the formal dining room. Additional living space awaits in the finished basement, offering versatility for a home office, media room, gym or play area. This level also features an additional space that can be utilized as a fourth bedroom. Completing this level is a full bathroom/laundry room and a separate space for your additional storage needs. Outside, a lovely deck overlooks a flat, expansive yard, perfect for outdoor gatherings, gardening, or simply enjoying the fresh air. This beautiful home also boasts the convenience of a two-car garage and ample driveway parking. Its prime location offers unparalleled access to major highways, diverse shopping options, nearby Old Orchard Park, and essential hospitals, blending suburban tranquility with urban accessibility. This residence is a true gem, offering a harmonious blend of comfort, style, and convenience in a TRULY sought-after neighborhood.
- Listing Status:
- Active
- Data Last Updated:
- August 20, 2026 at 1:21PM
- Listing Office:
- Weichert Realtors : (610) 252-6666
- MLS ID:
- 781437
- General: Deck
- Style: Cape Cod
- Parking: Built InDrivewayGarageGarage Door Opener
- Roofing: AsphaltFiberglass
- General: Aluminum Siding1
- Originating MLS: HIGH_LHI
- School District: Easton
- County: Northampton
- Zoning: 24MDRM8SE3-3-5J-0324
- Utilities: Cable Available200+ Amp ServiceCircuit Breakers
- Water: Public
- Sewer: Public Sewer
- Source: HIGH_LHI
- Ownership: Fee Simple
This listing courtesy of Weichert Realtors
Monthly Payment
- Principal & Interest $
- Property Taxes $
- Home Insurance $
- VA Funding Fee $

 New - 1 day ago