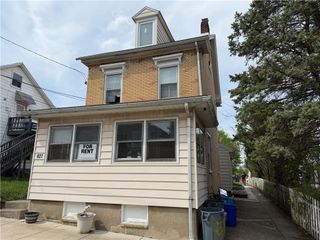
301 South Watson Street, Palmer Twp, PA 18045
- 3 beds |
- 2 baths |
- 2,072 sqft
 Single-Family Home
  Built in 1930
  0.44acre lot
 3 car garage
  $217/sqft
  Listed 5 days ago
Property Description
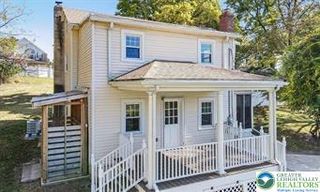
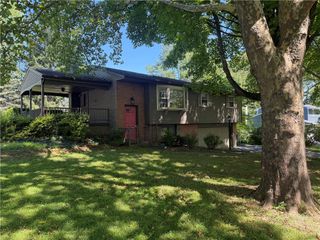
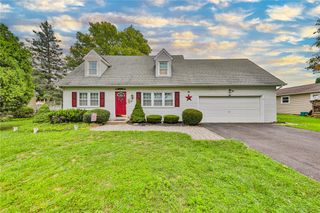
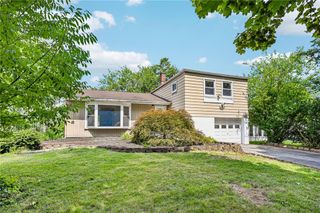
Newly listed fully renovated and landscaped Cape style home located at the end of a low traffic residential Palmer Township neighborhood now available for immediate occupancy! Highlights 3-4 bedrooms including a 1st floor Primary Suite showcasing a newly remodeled private bath featuring roomy walk-in shower and touch sensor mirror. Attractive new sleek white kitchen that includes glass cabinetry and offers stainless steel appliances, modern glass backsplash, abundance of beautiful quartz countertops plus a large island for additional cabinetry and workspace, in addition to double doors leading to a peaceful side view deck. Large open living area for dining and gathering featuring a skylight to further enhance this sun-drenched area. Situated on a double lot almost 1/2 acre in size provides space for recreation and additional outbuildings if desired. Front parking pad plus additional long driveway in rear provides plenty of family or guest parking, 1-car attached garage and 2-car detached garage can accommodate extra storage if needed. This home has a brand new roof, brand new HVAC system, all new flooring, lighting, and painted in neutral popular colors. Take a look it's ready to be someone's new Home Sweet Home!
- Listing Status:
- Active
- Data Last Updated:
- August 20, 2026 at 1:21PM
- Listing Office:
- RE/MAX Unlimited Real Estate : (610) 865-3131
- MLS ID:
- 782780
- General: DeckPorch
- Style: Cape Cod
- Parking: Built InDrivewayDetachedGarageOff StreetParking PadGarage Door Opener
- Roofing: AsphaltFiberglass
- Windows: Skylight(s)
- General: Vinyl Siding
- Originating MLS: HIGH_LHI
- School District: Easton
- County: Northampton
- Zoning: HDRM8NE2 3 6 0324
- Utilities: 200+ Amp ServiceCircuit Breakers
- Water: Public
- Sewer: Public Sewer
- Source: HIGH_LHI
- Ownership: Fee Simple
This listing courtesy of RE/MAX Unlimited Real Estate
Monthly Payment
- Principal & Interest $
- Property Taxes $
- Home Insurance $
- VA Funding Fee $

 New - 1 day ago