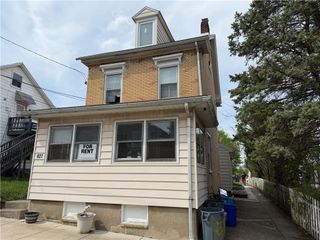
20 Audubon Street, Palmer Twp, PA 18045
- 3 beds |
- 2 baths |
- 1,674 sqft
 Single-Family Home
  Built in 1974
  0.28acre lot
 2 car garage
  $227/sqft
  Listed 4 days ago
Property Description
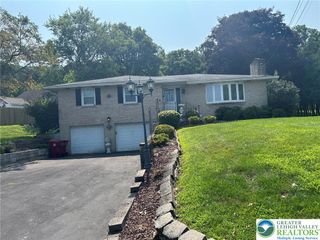
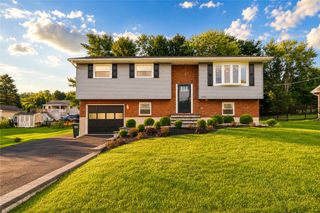
OPEN HOUSE SATURDAY 8/22 1-3!!! Welcome to 20 Audubon Street in the highly desirable Old Orchard section of Palmer Township! This 3 bedroom, 2 bath bi-level offers the perfect combination of comfort, space and convenience. The inviting main level features a functional floor plan, while the finished lower level provides additional living space with a cozy fireplace, a second full bathroom, and endless possibilities for a family room, recreation area, home office, or guest suite. Step outside into your own private backyard retreat, where mature towering trees create a peaceful and secluded setting. The covered patio is perfect for entertaining, relaxing, or enjoying your morning coffee while surrounded by nature. Additional highlights include central air conditioning, a 2-car garage with ample storage, and plenty of room for all your outdoor equipment and seasonal items. Nature lovers will appreciate being just seconds from the D&L Trail offering miles of scenic walking, running and biking. Commuters will love the convenient access to Route 33, 22, and Interstate 78, making travel to New York City and throughout the Lehigh Valley a breeze. The Route 33 Park and Ride is also just minutes away for easy bus service to NYC. Everyday conveniences, including ShopRite, Lowes, shopping, dining, parks, and schools, are all nearby. This home offers the perfect balance of privacy, comfort, and accessibility in one of Palmer Townships most sought-after neighborhoods. Schedule your private showing today!
- Listing Status:
- Active
- Data Last Updated:
- August 20, 2026 at 12:27PM
- Listing Office:
- IronValley RE of Lehigh Valley : (610) 766-7200
- MLS ID:
- 782809
- General: PatioShedShed(s)
- Style: Bi-Level
- Other Structures: Shed(s)
- Parking: Built InDrivewayGarageOff StreetOn StreetGarage Door Opener
- Roofing: AsphaltFiberglass
- Windows: Screens
- General: Aluminum SidingBrick2
- Road/Access: Public Road
- Originating MLS: HIGH_LHI
- School District: Easton
- County: Northampton
- Zoning: LdrM9SW1 36 8 0324
- Utilities: 200+ Amp ServiceCircuit Breakers
- Water: Public
- Sewer: Public Sewer
- Source: HIGH_LHI
- Ownership: Fee Simple
This listing courtesy of IronValley RE of Lehigh Valley
Monthly Payment
- Principal & Interest $
- Property Taxes $
- Home Insurance $
- VA Funding Fee $

 New - 1 day ago