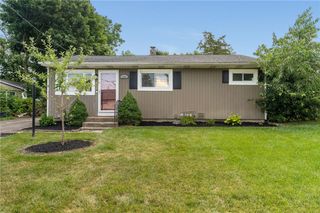
705 Frost Hollow, Forks Twp, PA 18040
- 3 beds |
- 2 baths |
- 1,446 sqft
 Single-Family Home
  Built in 1975
  0.38acre lot
 2 car garage
  $270/sqft
  Listed 7 days ago
Property Description
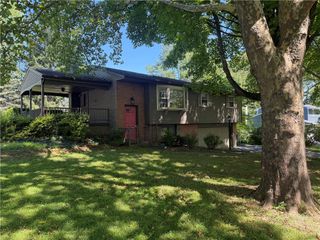
Don’t Miss this One! Located in highly desirable Forks Twsp. Features a 3 Bedroom 1.5 Baths solid Brick Ranch offering 1,434 sq. ft. of comfortable living space . Step inside to Beautiful hardwood floors throughout and Tiled floors in the Kitchen & Baths. A huge living room with a Fireplace to keep you warm & cozy. A spacious Kitchen with an abundance of cabintry space . Just off the kitchen is a half bath and convienent laundry room. The Dining room adjoins the Kitchen and has glass sliding doors to a huge screened in back porch . Enjoy morning coffee or entertaining family & friends on this peaceful , tranquil 0.38 acre . Down the hall you find 3 generous bedrooms and the Primary Bedroom with an adjoining bathroom. The Basement is huge with plenty of storage space , Central Air and Economical Gas Heat. Walk into the 2.5 car garage with a driveway that will accomodate 5-6 cars. There is nothing to do but pack your bags and move right in. Minutes from Shopping , schools,Historical Easton , 22, 33, 78 & NJ. This home has been Lovingly Maintained. See it Today!
- Listing Status:
- Active
- Data Last Updated:
- August 20, 2026 at 1:21PM
- Listing Office:
- Home Team Real Estate : (610) 419-8888
- MLS ID:
- 782202
- General: Porch
- Style: Raised Ranch
- Parking: AttachedBuilt InDrivewayGarageGarage Door Opener
- Roofing: AsphaltFiberglass
- General: Brick1Basement
- Originating MLS: HIGH_LHI
- School District: Easton
- County: Northampton
- Zoning: R-20 Low Density ResidentK9SE2 11 1N 0311
- Utilities: 200+ Amp Service
- Water: Public
- Sewer: Public Sewer
- Source: HIGH_LHI
- Ownership: Fee Simple
This listing courtesy of Home Team Real Estate
Monthly Payment
- Principal & Interest $
- Property Taxes $
- Home Insurance $
- VA Funding Fee $

 New - 3 days ago