4992 Lehigh Road, Lower Mt Bethel Twp, PA 18040
- 4 beds |
- 2 baths |
- 1,450 sqft
 Single-Family Home
  Built in 1930
  0.47acre lot
 3 car garage
  $241/sqft
  Listed 8 days ago
Property Description
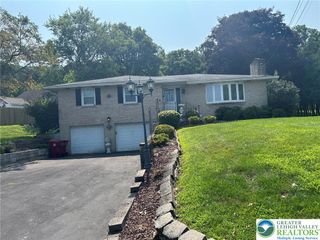
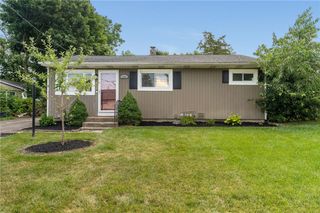
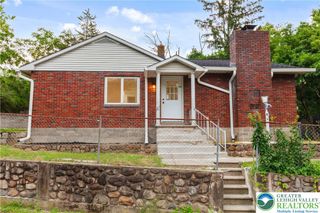
Well maintained 3 bedroom bungalow with lots of extras on a large lot with a view of the river. This cozy home is ideal for extended family living with its multigenerational living quarters in the lower level with private access containing living rm, kitchen, bedroom and full bath. Living Rm features a woodstove with brick hearth and wall. First floor laundry. Enjoy the covered front porch with a view of the river, or if you prefer, the screened in rear porch overlooking the fenced in, private rear yard with koi pond and gardens. The auto enthusiast will love the 3 car detached garage with its large bays, oil hot air furnace, running water and wood stove. Extra vehicle space in the large parking area. Tons of storage in the multiple sheds. Plenty of firewood cut, split and stacked included in sale. This home is in very good condition with HVAC system approximately 1 yr old. On site well provides water while sewage is via community septic system. This home has it all and is affordably priced and well ready to move into. With all the extras this home has, it is going to sell quickly. Don't miss the opportunity to see this one-of-a-kind property.
- Listing Status:
- Active
- Data Last Updated:
- August 20, 2026 at 1:21PM
- Listing Office:
- BHHS - Choice Properties : (610) 759-7833
- MLS ID:
- 782594
- General: FenceHandicap AccessiblePorchShedApartmentShed(s)
- Style: Bungalow
- Other Structures: ApartmentShed(s)
- Parking: DetachedGarageParking GarageParking Lot
- Roofing: AsphaltFiberglass
- General: BrickVinyl Siding1
- Originating MLS: HIGH_LHI
- School District: Bangor
- County: Northampton
- Zoning: AH10 11 5J 0117
- View: Creek/Stream
- Fencing: Yard Fenced
- Utilities: Circuit Breakers
- Water: Well
- Sewer: Community/Coop Sewer
- Source: HIGH_LHI
- Ownership: Fee Simple
This listing courtesy of BHHS - Choice Properties
Monthly Payment
- Principal & Interest $
- Property Taxes $
- Home Insurance $
- VA Funding Fee $