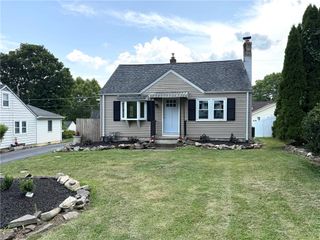
1331 Ridge Trail, Forks Twp, PA 18040
- 3 beds |
- 1 bath |
- 1,370 sqft
 Single-Family Home
  Built in 1960
  8,320sqft lot
 —— car garage
  $252/sqft
  Listed 14 days ago
Property Description
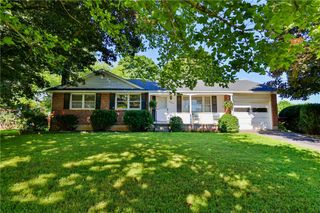
Open house 8/1 cancelled will reschedule. This charming ranch style home offers the perfect blend of comfort, convenience, and inviting living spaces. Beautiful hardwood floors flow throughout the bright, open concept main living area, leading to an updated kitchen featuring stainless steel appliances. The finished lower level is designed for entertaining, complete with a spacious family room, cozy gas fireplace, and built in bar perfect for hosting family and friends or relaxing at the end of the day. Step outside to a generously sized, fully fenced backyard offering plenty of room for outdoor gatherings, gardening, pets, or play. Ideally located just minutes from downtown Easton's vibrant restaurants, shopping, and entertainment, with easy access to major highways for a convenient commute. New roof 2022, Natural gas heat, Public water/sewer. Don't miss your opportunity to own this wonderful home. (New vinyl flooring in basement just installed and walls being repainted this weekend)
- Listing Status:
- Active
- Data Last Updated:
- August 8, 2026 at 7:20AM
- Listing Office:
- Weichert Realtors : (908) 735-8140
- MLS ID:
- 781334
- Style: Ranch
- Parking: DrivewayOff StreetOn Street
- Roofing: AsphaltFiberglass
- General: Vinyl Siding1
- Originating MLS: HIGH_LHI
- School District: Easton
- County: Northampton
- Zoning: 11R9K9SE4-11-7-0311
- Water: Public
- Sewer: Public Sewer
- Source: HIGH_LHI
- Ownership: Fee Simple
This listing courtesy of Weichert Realtors
Monthly Payment
- Principal & Interest $
- Property Taxes $
- Home Insurance $
- VA Funding Fee $

 New - 1 day ago