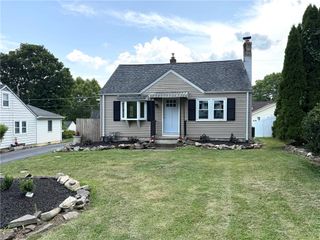
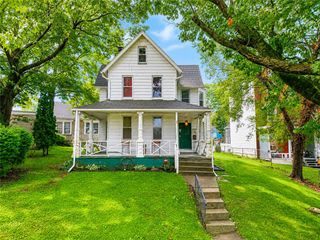
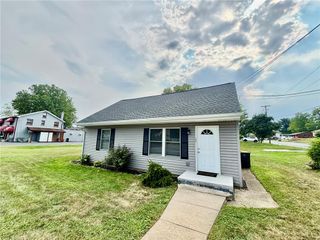
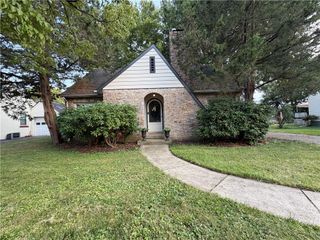
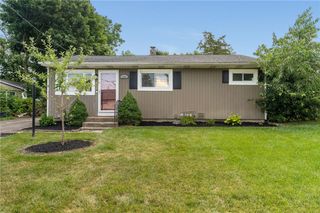
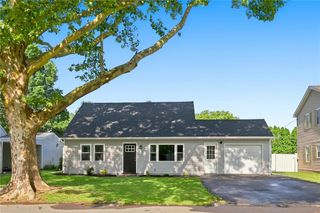
2545 Morgan Hill Road, Easton, PA 18042
- 3 beds |
- 1 bath |
- 1,537 sqft
 Single-Family Home
  Built in 1949
  0.68acre lot
 2 car garage
  $254/sqft
  Listed 8 days ago
Property Description
Welcome to this well-maintained 3-bedroom, 1-bath home offering comfort, character, and plenty of space to enjoy. The bright kitchen features ample cabinetry and workspace, while the adjoining dining area flows into the inviting living room highlighted by a cozy wood-burning fireplace insert—perfect for chilly evenings. The finished lower-level family room provides additional living space ideal for entertaining, a recreation room, or a home office. Stay comfortable year-round with central air conditioning, and enjoy the spacious covered sunroom overlooking the backyard—an ideal place to relax with your morning coffee or host family and friends. Step outside to the rear deck and take in the large, level yard with plenty of room for outdoor activities, gardening, or pets. This move-in-ready home combines functional living space, outdoor enjoyment, and a convenient location, making it the perfect place to call home. Schedule your private showing today!
- Listing Status:
- Active
- Data Last Updated:
- August 8, 2026 at 7:20AM
- Listing Office:
- Real Estate of America : (610) 351-7900
- MLS ID:
- 780887
- Style: Cape Cod
- Parking: DrivewayDetachedGarageOff Street
- Roofing: AsphaltFiberglass
- General: Aluminum Siding2
- Originating MLS: HIGH_LHI
- School District: Wilson
- County: Northampton
- Zoning: R15N9-7-39-0836
- Utilities: 100 Amp ServiceCircuit Breakers
- Water: Well
- Sewer: Septic Tank
- Source: HIGH_LHI
- Ownership: Fee Simple
This listing courtesy of Real Estate of America
Monthly Payment
- Principal & Interest $
- Property Taxes $
- Home Insurance $
- VA Funding Fee $