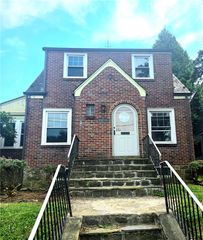
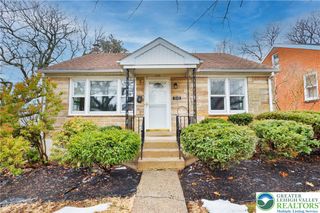
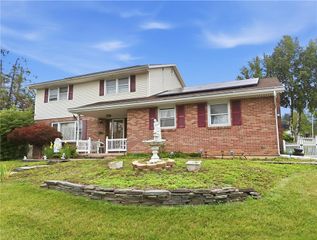
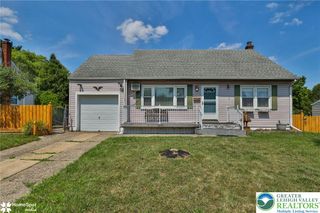
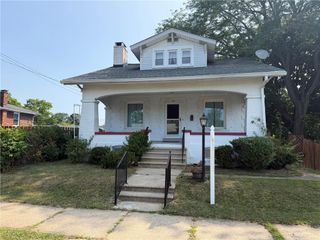
1852 Richmond Avenue, Bethlehem City, PA 18018
- 3 beds |
- 2 baths |
- 2,306 sqft
 Single-Family Home
  Built in 1914
  9,278sqft lot
 —— car garage
  $182/sqft
  Listed 1 month ago
Property Description
This West Bethlehem Beauty is ready for its next chapter! Sitting high atop a wide, quiet street, 1852 Richmond offers an abundance of living space on a park-like lot with old world charm. You will love the large, covered front porch and spacious back/side yard with beautiful paver patio! The charming layout inside shows off a huge living room with gas fireplace and a formal dining room with built-in china cabinet. Note that Hardwood flooring exists under the carpet in each room. The Kitchen was custom built and holds the test of time! An additional family area was also added for additional, less formal, family enjoyment. There are full bathrooms on both floors of the house. Upstairs features three large bedrooms. All with lighted ceiling fans and ample closet space as well as the main bath with tub/shower combo. The basement makes great use of space with a huge family area, laundry room, workshop and storage. Vinyl Windows, Gas heat and Hot Water, a whole house fan that does an incredible job, Wall and Window AC units and a Humidity Control unit make this home very comfortable. Ready to show on Monday, July 6.
- Listing Status:
- Active
- Data Last Updated:
- August 8, 2026 at 12:26PM
- Listing Office:
- Grace Realty Co Inc : (610) 867-1551
- MLS ID:
- 780070
- General: FencePorchPatioShedShed(s)Workshop
- Style: Craftsman
- Other Structures: Shed(s)Workshop
- Parking: Off StreetOn Street
- Roofing: AsphaltFiberglass
- Windows: DrapesReplacement WindowsScreens
- General: Aluminum Siding2Block
- Road/Access: Public Road
- Originating MLS: HIGH_LHI
- School District: Bethlehem
- County: Lehigh
- Zoning: Rg-Residential03-13-G10NE2B-023-003
- View: City LightsView
- Fencing: Yard Fenced
- Utilities: 100 Amp ServiceCircuit Breakers
- Water: Public
- Sewer: Public Sewer
- Source: HIGH_LHI
- Ownership: Fee Simple
This listing courtesy of Grace Realty Co Inc
Monthly Payment
- Principal & Interest $
- Property Taxes $
- Home Insurance $
- VA Funding Fee $

 New - 1 day ago