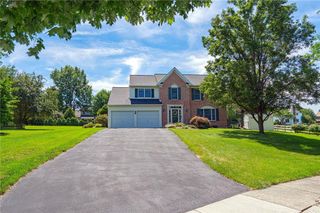
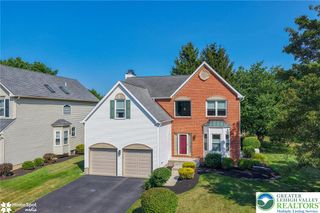
413 Quail Drive, Allentown City, PA 18104
- 4 beds |
- 3 baths |
- 3,273 sqft
 Single-Family Home
  Built in 1998
  0.4acre lot
 2 car garage
  $191/sqft
  Listed 9 days ago
Property Description
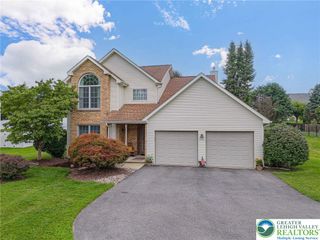
Welcome to this beautifully maintained single-family home in the highly desirable Hopewell Farms subdivision, served by the award-winning Parkland School District. Offering more than 3,000 finished square feet, this spacious 4-bedroom, 2.5-bath residence delivers comfortable, move-in-ready living. Gleaming Brazilian cherry hardwood floors flow throughout the first and second floors, creating an elegant and cohesive feel. At the heart of the home is a gourmet eat-in kitchen featuring a center island, granite countertops, upgraded appliances, and a stylish tiled backsplash. It opens seamlessly to the inviting family room with a gas fireplace—perfect for everyday living and entertaining. A formal dining room and a first-floor office with French doors add versatility and convenience. Upstairs, the stunning primary suite includes a large walk-in closet and a luxurious, remodeled bath with ceramic tile floors and a custom tile shower. Three additional bedrooms and a second fully remodeled bath with ceramic tile walls and floors complete the second level. The full finished lower level provides flexible living space plus abundant storage. Step outside to a private, spacious backyard ideal for entertaining and outdoor living, complete with a covered concrete patio and a newer shed for extra storage and convenience. A two-car attached garage, updated gas mechanicals, and a newer roof mean this home is truly move-in ready—nothing left to do but unpack and enjoy. Don’t miss this opportunity to own a meticulously cared-for home in one of the area’s most sought-after communities
- Listing Status:
- Pending
- Data Last Updated:
- August 8, 2026 at 7:20AM
- Listing Office:
- RE/MAX Real Estate : (610) 770-9000
- MLS ID:
- 781716
- General: Dining AreaSeparate/Formal Dining RoomEntrance FoyerEat-in KitchenFamily Room Lower LevelKitchen IslandFamily Room Main LevelTraditional FloorplanWalk-In Closet(s)
- Appliances: DishwasherElectric DryerDisposalGas OvenGas Water HeaterMicrowaveRefrigeratorWasher
- Laundry: Washer HookupDryer HookupElectricDryer HookupMain Level
- Basement: FullFinished
- Flooring: HardwoodTile
- A/C: Central Air
- Heating: Forced AirGas
- Fireplace: Family RoomFireplace
- General: PatioShedShed(s)
- Style: Colonial
- Other Structures: Shed(s)
- Parking: AttachedGarage
- Roofing: AsphaltFiberglass
- General: Aluminum SidingBrickVinyl Siding2
- Road/Access: Public Road
- Originating MLS: HIGH_LHI
- School District: Parkland
- County: Lehigh
- Zoning: R2547507224889-1
- Utilities: 200+ Amp ServiceCircuit Breakers
- Water: Public
- Sewer: Public Sewer
- Source: HIGH_LHI
- Ownership: Fee Simple
This listing courtesy of RE/MAX Real Estate
Monthly Payment
- Principal & Interest $
- Property Taxes $
- Home Insurance $
- VA Funding Fee $

 New - 1 day ago