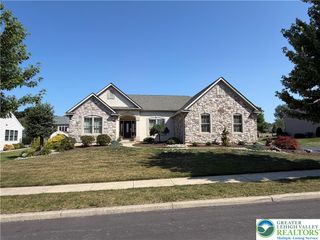
7303 Peppermint Court, Macungie Boro, PA 18062
- 4 beds |
- 3 baths |
- 3,161 sqft
 Single-Family Home
  Built in 1997
  0.42acre lot
 2 car garage
  $201/sqft
  Listed 1 day ago
Property Description
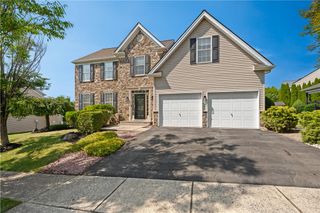
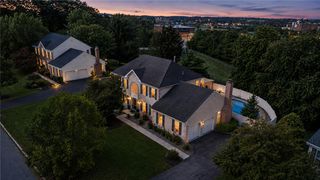
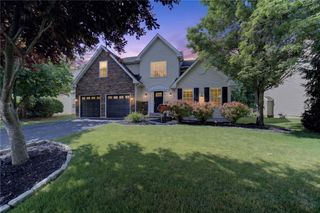
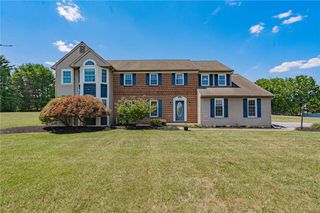
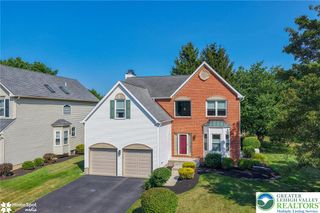
A lovely home on a quiet cul-de sac in desirable Farmington Hills , this home is move-in ready. Carefully maintained and sparkling clean you enter the center foyer offering hardwood and move into the large living room with hardwood as well. The dining room has 2 double windows overlooking backyard and flows into an updated kitchen with center island, granite counters, tile backsplash and stainless appliances. The eat-in area is full of natural light and accesses a large patio with electric awning and entertainment area. The family room offers a gas fireplace and overlooks kitchen. The 2nd floor has a spacious primary bed with bonus room perfect for a home office plus a large walk-in closet. The primary bath has his and hers vanities, spa tub and shower. The remainder of the 2nd level has 3 bedrooms, full bath with shower/tub combination and a full laundry room. The finished basement has a large rec room spacious enough for lots of family activities. The work room has work bench and plenty of shelving for storage. The mechanics room and under step storage complete the basement. The fenced in backyard is an oasis of privacy and beautifully landscaped and has garden area and spacious garden shed. There is nothing to do but move in this house and unpack your bags. Located near recreation, shopping and education this home is sure to please.
- Listing Status:
- Active
- Data Last Updated:
- August 7, 2026 at 11:21PM
- Listing Office:
- RE/MAX Real Estate : (610) 770-9000
- MLS ID:
- 781997
- General: FencePatioShedShed(s)
- Style: Colonial
- Other Structures: Shed(s)
- Parking: Built InGarageOff StreetOn StreetGarage Door Opener
- Roofing: AsphaltFiberglass
- General: BrickVinyl Siding2Basement
- Road/Access: Public Road
- Originating MLS: HIGH_LHI
- School District: East Penn
- County: Lehigh
- Zoning: SR546483693998-1
- Fencing: Yard Fenced
- Utilities: Cable Available200+ Amp ServiceCircuit Breakers
- Water: Public
- Sewer: Public Sewer
- Source: HIGH_LHI
- Ownership: Fee Simple
This listing courtesy of RE/MAX Real Estate
Monthly Payment
- Principal & Interest $
- Property Taxes $
- Home Insurance $
- VA Funding Fee $

 New - 1 day ago