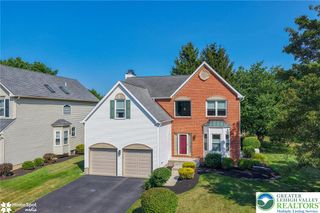
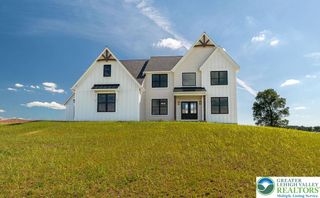
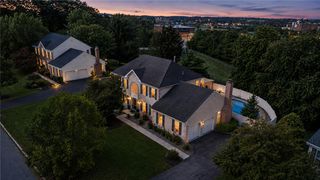
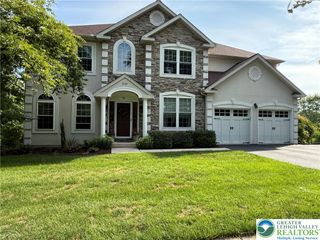
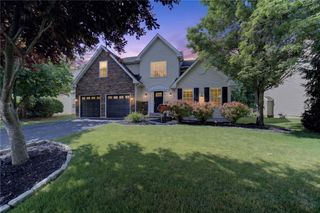
948 Brookside Road rear, Lower Macungie Twp, PA 18106
- 4 beds |
- 4 baths |
- 3,377 sqft
 Single-Family Home
  Built in 1986
  1.53acre lot
 2 car garage
  $201/sqft
  Listed 9 days ago
Property Description
Welcome home to this beautifully maintained traditional two-story Colonial nestled on a picturesque 1.53-acre lot in the highly sought-after East Penn School District. Offering 4 spacious bedrooms and 3.5 bathrooms, this home combines timeless charm with generous living spaces designed for both everyday comfort and effortless entertaining. The heart of the home is the stunning chef-inspired kitchen, featuring a Viking professional gas range, commercial-grade range hood, granite countertops, custom cabinetry, and an oversized center island perfect for gathering with family and friends. Multiple spacious living areas, generously sized bedrooms, abundant storage, and a convenient first-floor laundry hookup provide functionality for today's lifestyle. Step outside to your own private retreat, where a tree-lined backyard creates a peaceful setting for relaxation and entertaining. Enjoy warm summer days by the in-ground pool, host family and friends on the spacious patio, or unwind on the covered porch attached to the detached garage. With beautifully landscaped grounds and plenty of room to gather, this outdoor oasis is designed to be enjoyed year-round. Step outside to your own private backyard retreat featuring a beautiful in-ground swimming pool, expansive level yard, and a large storage shed creating the perfect setting for summer entertaining, outdoor activities, or simply relaxing in your own backyard oasis. The lower level offers exceptional flexibility with a finished bonus room ideal for a home office, fitness room, hobby space, or playroom, along with an expansive unfinished basement ready to become additional living space, a recreation room, home theater, or workshop. With its spacious layout, outstanding storage, beautiful outdoor living spaces, and prime location close to parks, shopping, dining, and major commuter routes, this exceptional property offers the perfect place to call home.
- Listing Status:
- Active
- Data Last Updated:
- August 7, 2026 at 11:21PM
- Listing Office:
- RE/MAX Real Estate : (610) 770-9000
- MLS ID:
- 781175
- General: Pool
- Style: Colonial
- Pool: In Ground
- Parking: AttachedDrivewayGarage
- Roofing: AsphaltFiberglass
- General: Vinyl Siding2
- Originating MLS: HIGH_LHI
- School District: East Penn
- County: Lehigh
- Zoning: C-commercial547585392284-1
- Utilities: 200+ Amp ServiceCircuit Breakers
- Water: Well
- Sewer: Public Sewer
- Source: HIGH_LHI
- Ownership: Fee Simple
This listing courtesy of RE/MAX Real Estate
Monthly Payment
- Principal & Interest $
- Property Taxes $
- Home Insurance $
- VA Funding Fee $

 New - 1 day ago