1363 N 21ST ST, Allentown, PA 18104
- 3 beds |
- 3 baths |
- 1,728 sqft
 Town Home
 Built in 1980
 7,405sqft lot
 —— car garage
 $182/sqft
 Listed 8 days ago
Property Description
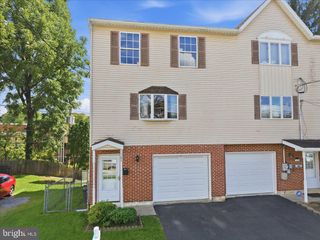
Welcome to this spacious twin home located in the desirable Parkland School District! Situated on a large corner lot, this property offers 3 bedrooms, 2 1/2 bathrooms, and plenty of space for comfortable living. The first floor features a generous living room, dining room with sliding doors leading to the side patio, large kitchen, laundry room, and a convenient powder room. Upstairs, the spacious primary suite offers double closets and a private bathroom, along with two additional bedrooms and a full hall bathroom. The large walk-out basement offers versatile space, including a finished room that can serve as a home office, guest room, playroom, or flex space. Offering peace of mind for the new owners, this home has benefited from numerous important updates. The roof and HVAC system were replaced in 2023, and an owned water softener was installed in 2022. The fenced-in yard was added in 2018, while the sliding doors and storm doors were replaced in 2016, and the windows were replaced in 2013. These improvements provide valuable updates to some of the home's major systems and features. Convenient off-street parking is available at the rear of the property. Ideally located near major highways, shopping centers, hospitals, and schools, this home offers both comfort and convenience. With its desirable location, spacious layout, large corner lot, and numerous updates, this home is a wonderful opportunity for its new owners to enjoy comfort and peace of mind for years to come. Bring your ideas to make this your next home. Sellers are also providing a clear lateral sewer report from South Whitehall Township.
- Listing Status:
- Active
- Data Last Updated:
- November 19, 2026 at 7:18AM
- Listing Office:
- Keller Williams Real Estate - Bethlehem : 6108678888
- Listing Agent:
- Ana Claudia Lastres : 6108678888
- MLS ID:
- PALH2017420

- General: Exterior LightingSidewalksAbove GradeBelow Grade
- Style: Colonial
- Other Structures: Patio
- Roofing: Architectural Shingle
- General: BrickVinyl Siding2Concrete Perimeter
- Originating MLS: BRIGHT_MAIN
- School District: PARKLAND
- County: LEHIGH-PA
- Zoning: R-5549704278902-00001
- Fencing: Vinyl
- Utilities: Electric available200 amp service
- Water: Public
- Sewer: Public Sewer
- Source: BRIGHT_MAIN
This listing courtesy of Ana Claudia Lastres , Keller Williams Real Estate - Bethlehem
Monthly Payment
- Principal & Interest $
- Property Taxes $
- Home Insurance $
- VA Funding Fee $