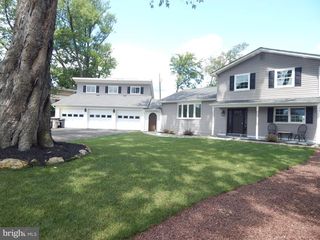
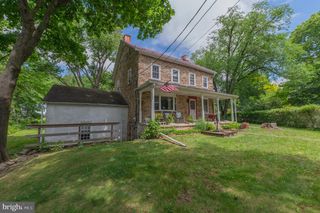
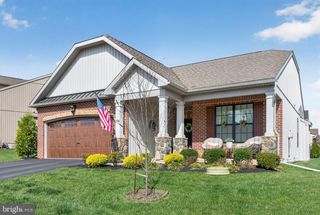
1709 33RD SW, Allentown, PA 18103
- 3 beds |
- 2 baths |
- 1,990 sqft
 Single-Family Home
  Built in 1993
  0.26acre lot
 2 car garage
  $274/sqft
  Listed 14 days ago
Property Description
Welcome to this exceptional home nestled in the highly desirable Hills of Devonshire, located within the award-winning Salisbury School District. Beautifully updated and impeccably maintained, this stunning residence combines sophisticated style, generous living space, and an extraordinary outdoor setting to create a home you'll love from the moment you arrive. A dramatic two-story foyer welcomes you into a light-filled interior featuring soaring vaulted ceilings, gleaming hardwood floors, and an open-concept design perfect for both everyday living and entertaining. At the heart of the home is a beautifully renovated kitchen showcasing granite countertops, black stainless steel appliances, abundant cabinetry, a spacious center island with seating, and seamless flow into the adjoining dining and living areas. The main level offers three generously sized bedrooms and a beautifully updated full bath, while the expansive walkout lower level adds incredible versatility with a spacious family room anchored by a charming wood-burning fireplace, an additional full bathroom, laundry area, and flexible living space ideal for a home office, fitness room, media room, or guest suite. Step outside and discover your own private backyard oasis. Overlooking protected conservation land, the fully fenced yard offers exceptional privacy and a peaceful natural backdrop. Enjoy morning coffee beneath the covered gazebo on the elevated deck, host unforgettable gatherings on the covered patio below, or simply relax and take in the tranquil surroundings. Additional features include an oversized two-car garage with Wi-Fi-enabled openers, generous storage, mature landscaping, and numerous thoughtful updates throughout, making this home truly move-in ready. Ideally situated just minutes from Lehigh Valley Hospital, The Promenade Shops, Emmaus, Downtown Allentown, parks, restaurants, and major commuter routes, this remarkable property offers the perfect balance of comfort, convenience, and privacy. Beautifully updated, thoughtfully designed, and perfectly positioned in one of the area's most sought-after neighborhoods, this is more than a home—it's a lifestyle. Don't miss your opportunity to make it yours. Schedule your private showing today.
- Listing Status:
- Active
- Date Added:
- July 24, 2026
- Data Last Updated:
- August 8, 2026 at 1:17AM
- Listing Office:
- Coldwell Banker Hearthside Realtors : 2153792002
- Listing Agent:
- Zurab Kvantrishvili : 2679127987
- MLS ID:
- PALH2016222

- General: Above Grade
- Style: Colonial
- Roofing: Other
- General: Other1.5
- Originating MLS: BRIGHT_MAIN
- School District: SALISBURY TOWNSHIP
- County: LEHIGH-PA
- Zoning: R3549534623943-00001
- Water: Public
- Sewer: Public SewerPublic Septic
- Source: BRIGHT_MAIN
This listing courtesy of Zurab Kvantrishvili , Coldwell Banker Hearthside Realtors
Monthly Payment
- Principal & Interest $
- Property Taxes $
- Home Insurance $
- VA Funding Fee $