5833 HILL DR, Allentown, PA 18104
- 4 beds |
- 3 baths |
- 2,318 sqft
 Single-Family Home
  Built in 1968
  0.33acre lot
 3 car garage
  $250/sqft
  Listed 8 days ago
Property Description
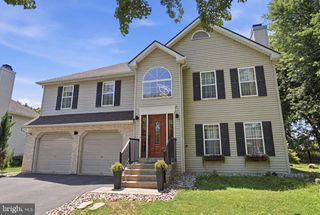
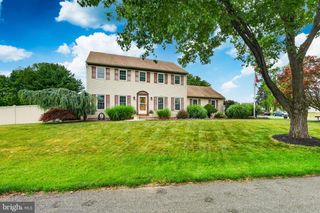
Phenomenal Split Level in Parkland school district. Totally redone home featuring updated electric, plumping, walls, widows, flooring, bathrooms, kitchen with quartz countertop and appliances. The home has 4 bedrooms and 3 full bathrooms. Three car garage with a 30'x14' Loft to be anything you want it to be. Beautiful breezeway area with separate entrance custom wood ceiling with recessed lighting leads to a manicured landscaped fenced-in backyard with a full 12'x17' deck and a 23'x11.5' concrete patio. Nearby shopping, medical facilities plus access to Routes 78, 309, 22 and bypass 222 takes you quickly anywhere you have to go. Don't wait make your appointment today.
- Listing Status:
- Active
- Data Last Updated:
- August 8, 2026 at 1:17AM
- Listing Office:
- Assist 2 Sell Buyers & Sellers Realty, LLC : 6108377900
- Listing Agent:
- Robert McCann : 6108377900
- MLS ID:
- PALH2016428

- General: Roof DeckAbove GradeBelow Grade
- Style: Split Level
- Roofing: AsphaltFiberglass
- General: BrickVinyl Siding2Block
- Originating MLS: BRIGHT_MAIN
- School District: PARKLAND
- County: LEHIGH-PA
- Zoning: R2547610087671-00001
- Fencing: RearSplit Rail
- Water: Well
- Sewer: Public Sewer
- Source: BRIGHT_MAIN
This listing courtesy of Robert McCann , Assist 2 Sell Buyers & Sellers Realty, LLC
Monthly Payment
- Principal & Interest $
- Property Taxes $
- Home Insurance $
- VA Funding Fee $

 New - 20 hours ago