2445 W ALLEN ST, Allentown, PA 18104
- 4 beds |
- 2 baths |
- 2,362 sqft
 Single-Family Home
  Built in 1927
  3,485sqft lot
 2 car garage
  $147/sqft
  Listed 19 days ago
Property Description
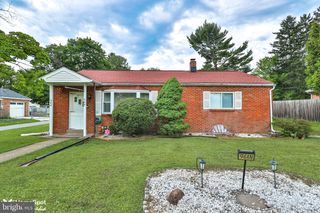
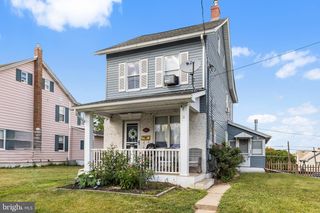
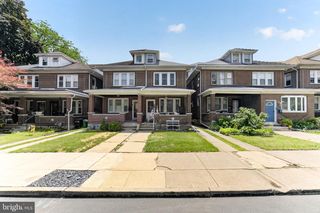
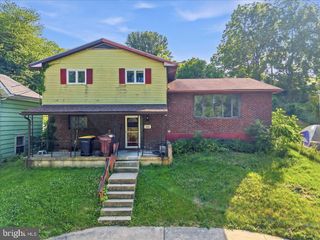
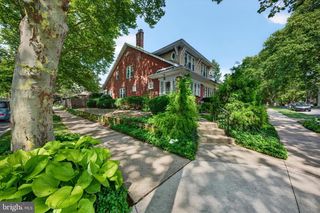
Must-see spacious College Heights/West End brick & stucco twin! Offering over 2,300 square feet of living space, this charming home features 4 bedrooms, Full Bath plus toilet and utility sink in bsmt at Laundry area. And a bonus room on the third floor, providing plenty of flexibility for various uses. Relax in the inviting enclosed front porch/sunroom and enjoy the convenience of the rear mudroom located just off the kitchen. The spacious living room showcases beautiful hardwood floors and a cozy gas fireplace, while the formal dining room also features hardwood flooring—perfect for entertaining. The eat-in kitchen includes an electric range, built-in microwave, dishwasher, pantry, laminate flooring, and a built-in table with chairs that will remain with the home. Third floor offers even more space with an unfinished storage area and cedar closet. Additional highlights include a 7 year old main roof, many replacement windows throughout, great closet spaces, four window air conditioners, a brick patio with exterior lighting, and an 18' x 17' detached two-car garage. High-efficiency gas boiler for added peace of mind. The basement includes a washer, dryer and an outside entrance with a full-service door. Updates also include a newer water heater. A 12-month home warranty is included.
- Listing Status:
- Active
- Data Last Updated:
- August 8, 2026 at 6:16AM
- Listing Office:
- BHHS Fox & Roach-Macungie : 4845194444
- Listing Agent:
- Barbara A Hodick : 6103901313
- MLS ID:
- PALH2016254

- General: Above GradeBelow Grade
- Style: Colonial
- Other Structures: EnclosedPorchPatio
- Roofing: AsphaltFiberglass
- General: BrickStucco3Permanent
- Originating MLS: BRIGHT_MAIN
- School District: ALLENTOWN
- County: LEHIGH-PA
- Zoning: R-M548699658094-00001
- Water: Public
- Sewer: Public Sewer
- Source: BRIGHT_MAIN
- Exclusions: Wine and wine closet area to be removed from bsmt.
This listing courtesy of Barbara A Hodick , BHHS Fox & Roach-Macungie
Monthly Payment
- Principal & Interest $
- Property Taxes $
- Home Insurance $
- VA Funding Fee $

 New - 2 days ago