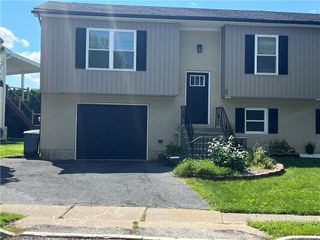
2051 West Livingston Street, Allentown City, PA 18104
- 3 beds |
- 2 baths |
- 2,112 sqft
 Town Home
  Built in 1928
  3,746sqft lot
 2 car garage
  $161/sqft
  Listed 1 month ago
Property Description
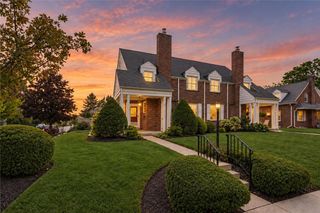
Welcome to 2051 W. Livingston St., where pride of ownership shines throughout! This beautifully maintained home is truly move-in ready and offers timeless charm with thoughtful modern updates. Features include: • Beautiful hardwood floors throughout • Modern eat-in kitchen • Brand-new Trex deck (July 2026) overlooking a private backyard—perfect for summer evenings • Two-zone heating • New roof (April 2024) • Whole-house reverse osmosis and water softener system • Tankless hot water heater • First-floor mini-split system for added comfort • Gas heat, gas cooking, and a cozy gas fireplace Upstairs, you'll find three generously sized bedrooms and a charming retro-style full bathroom. The partially finished basement offers additional living space, a laundry area, and a convenient partial bath. Enjoy strolling the tree-lined streets while being just minutes from shopping, restaurants, the Allentown Farmers Market, and the Theater District. There’s nothing to do but move in and make it your own!
- Listing Status:
- Pending
- Data Last Updated:
- September 24, 2026 at 7:20AM
- Listing Office:
- Keller Williams Northampton : (610) 867-8888
- MLS ID:
- 781656
- General: Dining AreaEat-in Kitchen
- Appliances: DishwasherGas OvenGas RangeGas Water Heater
- Laundry: Washer HookupDryer Hookup
- Basement: Exterior EntryPartially Finished
- A/C: Ceiling Fan(s)Ductless
- Heating: GasHot Water
- Fireplace: Gas LogLiving RoomFireplace
- Style: Colonial
- Parking: DetachedGarageOn Street
- Roofing: AsphaltFiberglass
- General: Brick1Block
- Originating MLS: HIGH_LHI
- School District: Allentown
- County: Lehigh
- Zoning: R-M549712067072-1
- Utilities: 200+ Amp ServiceCircuit Breakers
- Water: Public
- Sewer: Public Sewer
- Source: HIGH_LHI
- Ownership: Fee Simple
This listing courtesy of Keller Williams Northampton
Monthly Payment
- Principal & Interest $
- Property Taxes $
- Home Insurance $
- VA Funding Fee $

 New - 2 days ago