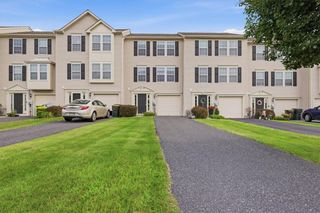
339 Barn Swallow Lane, Upper Macungie Twp, PA 18104
- 3 beds |
- 3 baths |
- 2,243 sqft
 Town Home
  Built in 1992
  4,400sqft lot
 1 car garage
  $167/sqft
  Listed 3 days ago
Property Description
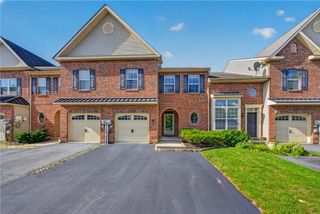
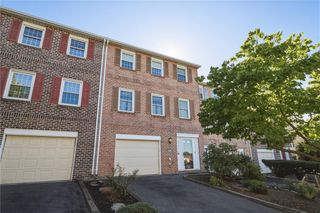
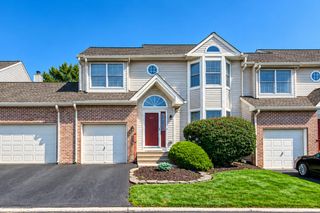
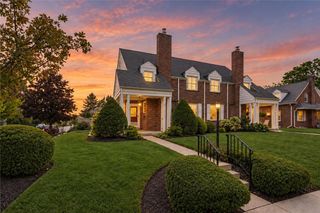
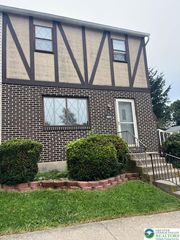
Showings begin Thursday 9/24! More space than you might expect, both inside and out! This 3-bedroom, 2.5-bath Pennfield Place townhome offers hardwood floors, skylights that bring in plenty of natural light, and a flexible living and dining layout highlighted by vaulted ceilings and a gas fireplace. The first-floor laundry/mudroom provides direct access to the attached garage. Upstairs, the primary bedroom features a large walk-in closet and private bath, along with two additional bedrooms and a second full bath. The finished basement provides additional space for a rec room, home office, exercise area or hobbies. Out back, step onto the deck overlooking a surprisingly large yard—an appealing combination of indoor and outdoor space that's not always easy to find in a townhome. Located in Parkland School District with convenient access to shopping, dining and major routes.
- Listing Status:
- Active
- Data Last Updated:
- September 24, 2026 at 6:20AM
- Listing Office:
- Keller Williams Allentown : (610) 435-1800
- MLS ID:
- 784818
- Style: Contemporary
- Parking: Built InDrivewayGarage
- Roofing: AsphaltFiberglass
- Windows: Skylight(s)
- General: Brick2Basement
- HOA Amenities: 300.0Annually
- Originating MLS: HIGH_LHI
- School District: Parkland
- County: Lehigh
- Zoning: R3546683756405-1
- Utilities: Cable Available200+ Amp ServiceCircuit Breakers
- Water: Public
- Sewer: Public Sewer
- Source: HIGH_LHI
- Ownership: Fee Simple
This listing courtesy of Keller Williams Allentown
Monthly Payment
- Principal & Interest $
- Property Taxes $
- Home Insurance $
- VA Funding Fee $

 New - 2 days ago