1101 Barnside Road, Lower Macungie Twp, PA 18103
- 3 beds |
- 3 baths |
- 1,932 sqft
 Town Home
  Built in 1986
  2,875sqft lot
 1 car garage
  $181/sqft
  Listed 3 days ago
Property Description
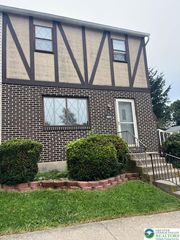
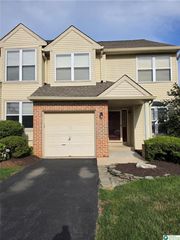
Welcome to 1101 Barnside Rd in Clearview Manor, Lower Macungie Township. Spacious three story townhome features 3 bedrooms, 2.5 bathrooms, and a 1-car built-in garage, all located within East Penn School District.The first floor invites you into the spacious foyer with new laminate flooring leading to the first floor family room with direct access to a fenced-in backyard and patio space. Moving up to the second floor, you will find the living room with access to the 2nd story deck overlooking the rear yard. Formal dining room featuring elegant wainscoting details. The adjacent bright, eat-in kitchen comes equipped with updated stainless steel appliances, ample cabinetry, and ceiling fan. A convenient half bathroom completes this main living level.The third floor serves as a peaceful retreat, housing all three bedrooms. The primary bedroom suite includes its own private bathroom. Two additional bedrooms and a second full hallway bathroom ensure plenty of space for everyone. Don't miss your chance to call this home!
- Listing Status:
- Active
- Data Last Updated:
- September 24, 2026 at 4:21AM
- Listing Office:
- Rudy Amelio Real Estate : (610) 437-5501
- MLS ID:
- 784846
- General: DeckFencePatio
- Style: Colonial
- Parking: Built InDrivewayGarageOff StreetOn Street
- Roofing: AsphaltFiberglass
- General: Brick2
- HOA Amenities: 600.0Annually
- Originating MLS: HIGH_LHI
- School District: East Penn
- County: Lehigh
- Zoning: U548506335341-1
- Fencing: Yard Fenced
- Utilities: 200+ Amp Service
- Water: Public
- Sewer: Public Sewer
- Source: HIGH_LHI
- Ownership: Fee Simple
This listing courtesy of Rudy Amelio Real Estate
Monthly Payment
- Principal & Interest $
- Property Taxes $
- Home Insurance $
- VA Funding Fee $

 New - 2 days ago