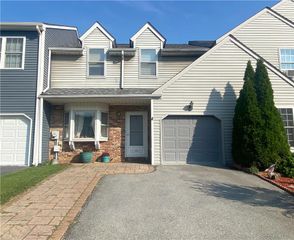
2673 Terrwood Drive West, Lower Macungie Twp, PA 18062
- 2 beds |
- 2 baths |
- 1,705 sqft
 Town Home
  Built in 2004
  2,352sqft lot
 2 car garage
  $228/sqft
  Listed 5 days ago
Property Description
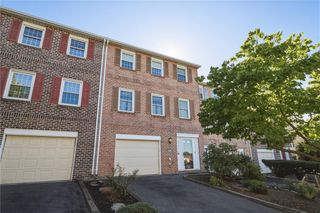
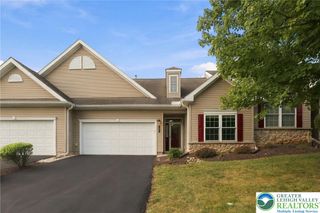
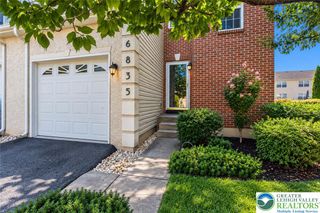
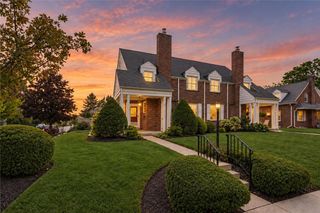
Welcome to Wild Chery Knoll, a premier 55+ gated, socially active community. Wonderfully maintained twin home complete with such amenities as 9' ceilings, Gas Fireplace, screened in porch, extremely spacious primary BR and Bath, twin skylights in the Living Room and open concept kitchen and Dining Room layout. There is also a separate staircase off the garage for HVAC Systems and additional storage space. This community boasts an amazing lifestyle as you will enjoy a beautiful clubhouse, swimming pool, tennis courts, pickleball courts, fitness center, library and a never-ending list of social events offered to enjoy at your leisure. Don't forget about a walking trail to add to the serenity of this property and community. Immediate occupancy possible!
- Listing Status:
- Active
- Data Last Updated:
- September 24, 2026 at 4:21AM
- Listing Office:
- Main Street RE Partners : (610) 439-9900
- MLS ID:
- 784739
- General: Covered PatioPoolPorch
- Style: Colonial
- Pool: In Ground
- Parking: AttachedDrivewayGarageGarage Door Opener
- Roofing: AsphaltFiberglass
- Windows: ScreensSkylight(s)
- General: Stone VeneerVinyl Siding1Slab
- HOA Amenities: 425.0Monthly
- Originating MLS: HIGH_LHI
- School District: East Penn
- County: Lehigh
- Zoning: Suburban548425594315 187
- Utilities: 200+ Amp ServiceCircuit Breakers
- Water: Public
- Sewer: Public Sewer
- Source: HIGH_LHI
- Ownership: Fee Simple
This listing courtesy of Main Street RE Partners
Monthly Payment
- Principal & Interest $
- Property Taxes $
- Home Insurance $
- VA Funding Fee $

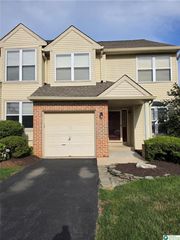
 New - 2 days ago