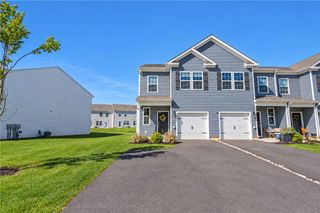
8049 Heritage Drive, Lower Macungie Twp, PA 18011
- 3 beds |
- 3 baths |
- 1,662 sqft
 Town Home
 Built in 2001
 3,223sqft lot
 1 car garage
 $226/sqft
 Listed 10 days ago
Property Description
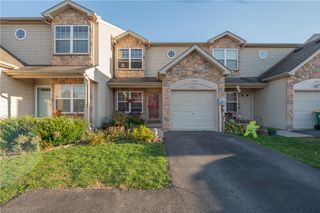
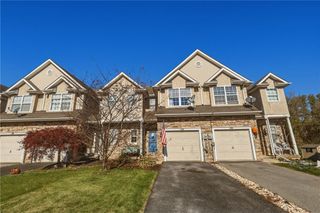
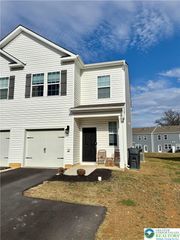
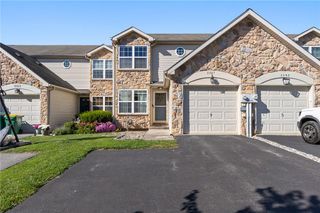
Open House Saturday November 21 12:00-2:00 Welcome to 8049 Heritage Drive, located in the desirable Heritage Heights neighborhood! This meticulously maintained, one-owner home is situated in the highly regarded East Penn School District and offers convenient access to major roadways, including the Route 222 Bypass, Route 100, and Main Street in Macungie. Enjoy being just minutes from shopping, dining, and the charm of the beautiful town of Macungie. The kitchen features thoughtful updates, including additional cabinetry, an extended island, and Corian countertops, providing both functionality and extra workspace. Upstairs, you'll find a spacious primary bedroom with an ensuite bath, two additional bedrooms, a full hall bath, and the convenience of second-floor laundry. An unfinished basement offers endless possibilities to create additional living space, a recreation room, home gym, or whatever best suits your needs. The attached garage makes bringing in groceries and unloading your vehicle easy, while the private driveway provides plenty of additional off-street parking. Enjoy nearby Lower Macungie Community Park, featuring walking trails and soccer fields, along with convenient access to shopping centers, storage facilities, and medical services. 8049 Heritage Drive offers comfortable living, a convenient location, and the opportunity to make a well-cared-for home your own. Come see all it has to offer! Open House Saturday November 21 12:00-2:00
- Listing Status:
- Active
- Data Last Updated:
- November 19, 2026 at 7:30AM
- Listing Office:
- Keller Williams Northampton : (610) 867-8888
- MLS ID:
- 784703
- Style: Contemporary
- Parking: AttachedGarageOff StreetOn Street
- Roofing: AsphaltFiberglass
- General: Stone VeneerVinyl Siding2Basement
- Originating MLS: HIGH_LHI
- School District: East Penn
- County: Lehigh
- Zoning: Urban546444041279 1
- Utilities: 200+ Amp Service
- Water: Public
- Sewer: Public Sewer
- Source: HIGH_LHI
- Ownership: Fee Simple
This listing courtesy of Keller Williams Northampton
Monthly Payment
- Principal & Interest $
- Property Taxes $
- Home Insurance $
- VA Funding Fee $

 New - 1 day ago