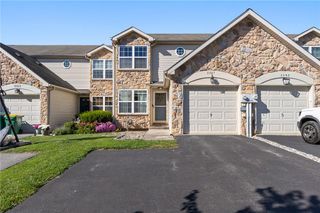
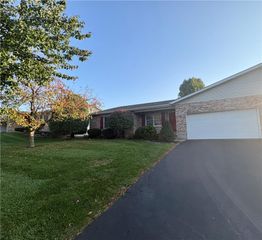
5777 Burning Tree Lane, Macungie Boro, PA 18062
- 2 beds |
- 2 baths |
- 1,519 sqft
 Town Home
 Built in 1995
 1,002sqft lot
 1 car garage
 $240/sqft
 Listed 1 day ago
Property Description
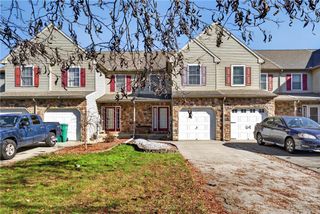
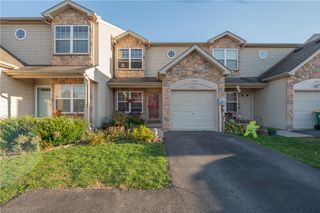
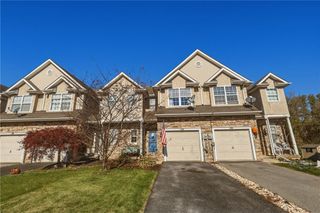
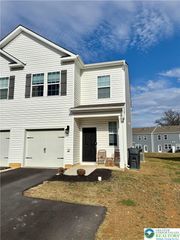
Effortless One-Floor Living in Desirable Fairways at Brookside! Welcome home to this move-in-ready, ranch-style residence nestled in the sought-after Fairways at Brookside community in Lower Macungie Township. Designed for comfort and convenience, this charming 2-bedroom, 2-bathroom home offers seamless single-level living with an inviting, open layout. Come inside to discover spacious living and dining rooms, providing the perfect backdrop for both everyday relaxation and entertaining family and friends. Enjoy your morning coffee or unwind in the afternoon shade on your private front patio, complete with a retractable awning. A convenient one-car garage offers extra storage above and protection from the elements. Embrace a truly maintenance-free lifestyle! Community amenities take care of exterior maintenance, landscaping, and snow removal, leaving you free to enjoy everything the neighborhood has to offer—including a swimming pool, vibrant clubhouse, and pickleball courts. Conveniently located near shopping, dining, parks, and major commuter routes in Lower Macungie Township, this home is ready for you to unpack and start enjoying. Schedule your private showing today!
- Listing Status:
- Active
- Data Last Updated:
- November 19, 2026 at 7:30AM
- Listing Office:
- Weichert Realtors : (610) 865-5555
- MLS ID:
- 787960
- General: Awning(s)Patio
- Style: Ranch
- Parking: AttachedGarageOff StreetOn Street
- Roofing: AsphaltFiberglass
- Windows: Skylight(s)
- General: Wood Siding1
- HOA Amenities: 330.0Monthly
- Originating MLS: HIGH_LHI
- School District: East Penn
- County: Lehigh
- Zoning: U547484495470-46
- Utilities: Circuit Breakers
- Water: Public
- Sewer: Public Sewer
- Source: HIGH_LHI
- Ownership: Common
This listing courtesy of Weichert Realtors
Monthly Payment
- Principal & Interest $
- Property Taxes $
- Home Insurance $
- VA Funding Fee $