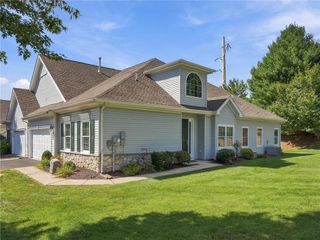
4023 Mink Road, Upper Milford Twp, PA 18049
- 2 beds |
- 1 bath |
- 1,536 sqft
 Town Home
 Built in 1997
 7,492sqft lot
 2 car garage
 $244/sqft
 Listed 1 month ago
Property Description
Experience the convenience of one-story living in this beautiful twin ranch home located in the highly desirable Mink Estates section of the East Penn School District! The HOA provides carefree living by handling lawn care, snow removal, and trash so you can spend more time enjoying life and less time maintaining your home. The spacious, modern eat-in kitchen comes equipped with all the necessary appliances and ample cabinet space, the dining room offers a walk-out to the large 22 X 22 rear deck with retractable awning. You will find a generously sized primary bedroom, which includes a walk-in closet and a private full bathroom, an oversized laundry/mudroom, guest bedroom, and a full guest bathroom. Large basement with shelving is perfect for storage or could be finished for additional living space. 2 car garage and ample space for parking in the driveway. This home is nestled in a peaceful country-like setting—yet remain just minutes from shopping, dining, Parks, walking trails, healthcare, everyday amenities, and the Lehigh Valley’s major highways. Come take a look at your next home before it is to late.
- Listing Status:
- Active
- Data Last Updated:
- November 19, 2026 at 7:30AM
- Listing Office:
- IronValley RE of Lehigh Valley : (610) 766-7200
- MLS ID:
- 786502
- General: Deck
- Style: Ranch
- Parking: AttachedGarageOff StreetOn StreetGarage Door Opener
- Roofing: Asbestos Shingle
- General: Brick1Slab
- HOA Amenities: 500.0Quarterly
- Originating MLS: HIGH_LHI
- School District: East Penn
- County: Lehigh
- Zoning: S-R-Suburban Residential548389730009 1
- View: City LightsView
- Utilities: 200+ Amp ServiceCircuit Breakers
- Water: Public
- Sewer: Public Sewer
- Source: HIGH_LHI
- Ownership: Fee Simple
This listing courtesy of IronValley RE of Lehigh Valley
Monthly Payment
- Principal & Interest $
- Property Taxes $
- Home Insurance $
- VA Funding Fee $

 New - 1 day ago