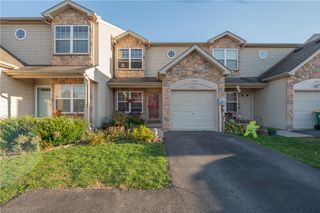
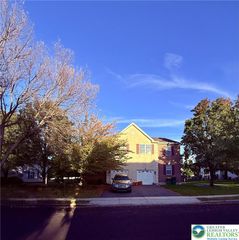
5507 Stonecroft Lane, Lower Macungie Twp, PA 18106
- 3 beds |
- 3 baths |
- 1,707 sqft
 Town Home
 Built in 2006
 2,919sqft lot
 1 car garage
 $217/sqft
 Listed 27 days ago
Property Description
Welcome to 5507 Stonecroft Lane, a move-in ready 3-bedroom, 2.5-bathroom townhome located in the heart of Lower Macungie Township and the highly desirable East Penn School District. Featuring zero HOA fees, low property taxes, and economical gas forced air heat, this home offers exceptional, hassle-free affordability. The main level showcases warm hardwood floors, first-floor laundry, a powder room, and a beautifully updated kitchen complete with abundant cabinet space, granite countertops, glass tile backsplash, and stainless-steel appliances. Upstairs, the primary bedroom suite serves as a true sanctuary with vaulted ceilings, a large walk-in closet, and an ensuite bath with a double sink vanity. Offering a total of just over 1,700 square feet of finished living space across the entire home, the partially finished basement adds versatile extra room for a second family room, home office, or kids' recreation space. Parking is effortless with an attached 1-car garage, perfect for keeping your vehicle protected during winter snowfall, plus two additional driveway spots. Outdoors, step out onto the low-maintenance composite deck overlooking a fully fenced yard designed for privacy, relaxation, and entertaining. Best of all, you are within walking distance to the premier Hamilton Crossings shopping center, offering convenient access to Costco, Whole Foods, Target, Old Navy, Dick's Sporting Goods, Nordstrom Rack, and numerous dining choices. To make this incredible home an even sweeter deal, special financing is available through Legacy Mortgage Partners in Allentown. They are offering an exclusive lender credit equal to 0.5% of your loan amount (up to $2,500), applied directly toward your closing costs for qualified buyers. Keeping your out-of-pocket expenses low has never been easier! Contact the listing agent for additional details. Don’t miss your chance to own this exquisite home!
- Listing Status:
- Active
- Data Last Updated:
- November 19, 2026 at 7:30AM
- Listing Office:
- Corby Realty LLC : (484) 232-9106
- MLS ID:
- 786861
- General: Deck
- Style: Colonial
- Parking: AttachedGarageOff StreetOn Street
- Roofing: AsphaltFiberglass
- Windows: Screens
- General: Stone VeneerVinyl Siding2
- Originating MLS: HIGH_LHI
- School District: East Penn
- County: Lehigh
- Zoning: U547554889378-1
- Utilities: 200+ Amp ServiceCircuit Breakers
- Water: Public
- Sewer: Public Sewer
- Source: HIGH_LHI
- Ownership: Fee Simple
This listing courtesy of Corby Realty LLC
Monthly Payment
- Principal & Interest $
- Property Taxes $
- Home Insurance $
- VA Funding Fee $

 New - 1 day ago