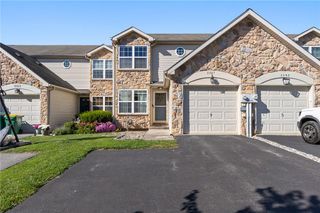
6845 Hunt Drive, Lower Macungie Twp, PA 18062
- 3 beds |
- 3 baths |
- 2,030 sqft
 Town Home
 Built in 2004
 6,186sqft lot
 1 car garage
 $172/sqft
 Listed 16 days ago
Property Description
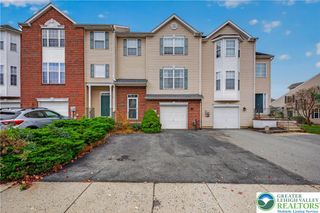
*** NEW LISTING *** The stately brick & stucco architecture frames this inviting twin home located at 6845 Hunt Drive in the Hills at Lockridge community. Offering 2,030 SF of living space in East Penn S.D., this residence features three bedrooms & 2.5bathrooms. A paved driveway leads to the attached garage, while mature trees shade the front yard & sidewalk. The property taxes are AFFORDABLE & the home has very EFFICIENT NATURAL GAS UTILITIES. This home is in a GREAT LOCATION. Inside, the open concept floor plan flows from a welcoming entrance foyer with hardwood flooring, high ceilings, & an arched window. The home includes a formal living room/office, a dining room, & a family room with a corner fireplace. The kitchen is designed with rich wood cabinetry, tile flooring, & nice appliances. The master suite offers a restful setting with carpet, a sitting area, a walk-in closet, & a soaking tub. Two additional bedrooms feature carpet & ceiling fans. A laundry area provides a washer and dryer with built-in wire shelving. Living space extends outside to a nice sized yard featuring a paver patio. The nearby community park includes a playground, baseball field, tennis courts, basketball courts, soccer fields, a picnic/concert pavilion, & a nature trail. The property is conveniently located near shopping, dining, parks & major commuter routes, including Routes 100 & I-78. Please contact your AGENT asap & schedule a tour of this home before it is sold, as you know the homes are selling VERY FAST these days! Thank you so much for your interest in the property & many blessings.
- Listing Status:
- Active
- Data Last Updated:
- November 19, 2026 at 7:30AM
- Listing Office:
- RE/MAX Central - Center Valley : (610) 791-4400
- MLS ID:
- 786817
- General: Patio
- Style: Colonial
- Parking: AttachedGarageOff StreetOn Street
- Roofing: AsphaltFiberglass
- General: BrickStuccoVinyl Siding2
- Originating MLS: HIGH_LHI
- School District: East Penn
- County: Lehigh
- Zoning: R-Rural547356087172-1
- View: ValleyView
- Utilities: 200+ Amp ServiceCircuit Breakers
- Water: Public
- Sewer: Public Sewer
- Source: HIGH_LHI
- Ownership: Fee Simple
This listing courtesy of RE/MAX Central - Center Valley
Monthly Payment
- Principal & Interest $
- Property Taxes $
- Home Insurance $
- VA Funding Fee $

 New - 3 days ago