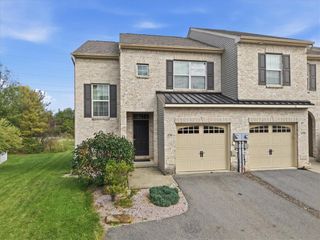
1268 Susan Circle, Upper Macungie Twp, PA 18031
- 3 beds |
- 3 baths |
- 1,500 sqft
 Town Home
 Built in 2023
 —— sqft lot
 1 car garage
 $267/sqft
 Listed 1 month ago
Property Description
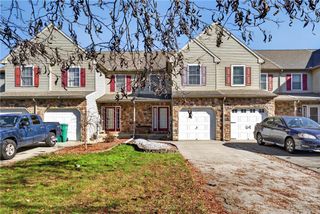
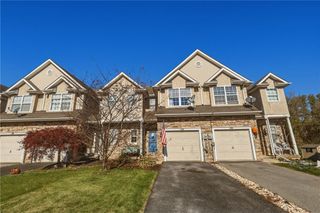
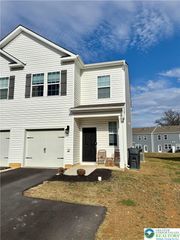
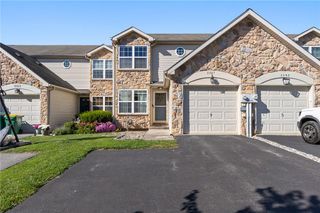
Built in 2023! End-unit privacy, modern finishes, thoughtful upgrades, and an exceptional location come together at 1268 Susan Circle. This beautifully maintained townhome offers the best of nearly-new construction with the added benefit of thoughtful improvements already in place—no waiting, no building process, just move-in-ready living. Step inside to a bright, open-concept main level where the kitchen, dining area, and living room flow effortlessly together. The kitchen features stainless steel appliances, recessed lighting, a spacious breakfast bar, and smart-home conveniences, while smart switches add comfort and functionality. The main level also offers a convenient powder room and direct access to the backyard. Upstairs, the spacious primary suite features a walk-in closet and private ensuite with dual sinks and a walk-in shower. Two additional bedrooms, a full hall bath, and second-floor laundry provide the flexibility today's buyers want. Throughout the home, you'll find thoughtful lighting and smart-home features, enhanced bathroom ventilation, illuminated medicine cabinets, and top-down/bottom-up cellular shades that provide privacy while allowing you to enjoy natural light. Additional conveniences include keypad garage entry and a smart garage door opener—small details that make everyday living easier. And the location? Rodale Park is directly across the street, offering an easy extension of your outdoor living space. Shopping, dining, and everyday conveniences are close by at Hamilton Crossings and Trexlertown Plaza, while Bear Creek Mountain Resort offers year-round recreation. With easy access to I-78, Route 222, and Route 100, commuting throughout the Lehigh Valley is a breeze. If you're looking for a newer home with thoughtful upgrades, end-unit privacy, low-maintenance living, and a location that truly delivers; 1268 Susan Circle is one you'll want to see.
- Listing Status:
- Active
- Data Last Updated:
- November 19, 2026 at 7:30AM
- Listing Office:
- RE/MAX Real Estate : (610) 770-9000
- MLS ID:
- 785957
- Style: ContemporaryColonial
- Parking: AttachedGarageGarage Door Opener
- Roofing: AsphaltFiberglass
- General: Stone VeneerVinyl Siding2
- HOA Amenities: 170.0Monthly
- Originating MLS: HIGH_LHI
- School District: Parkland
- County: Lehigh
- Zoning: R3546408355383 130
- View: CourtyardView
- Water: Public
- Sewer: Public Sewer
- Source: HIGH_LHI
- Ownership: Fee Simple
This listing courtesy of RE/MAX Real Estate
Monthly Payment
- Principal & Interest $
- Property Taxes $
- Home Insurance $
- VA Funding Fee $

 New - 1 day ago