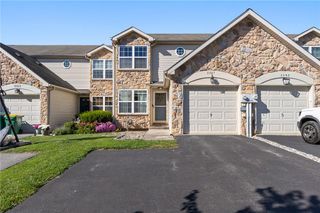
256 Milkweed Drive, Allentown City, PA 18104
- 3 beds |
- 3 baths |
- 1,608 sqft
 Town Home
 Built in 2012
 4,443sqft lot
 1 car garage
 $233/sqft
 Listed 1 month ago
Property Description
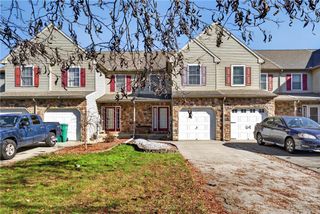
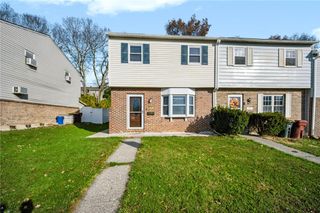
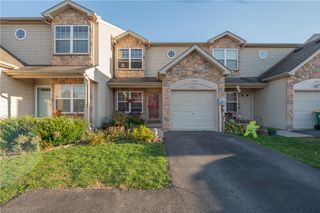
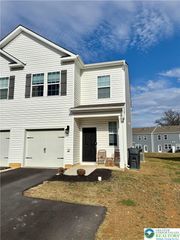
Welcome to 256 Milkweed Drive in the popular Laurel Fields community! This beautifully situated end-unit townhome offers 3 bedrooms, 2.5 baths and a spacious, open floor plan designed for comfortable everyday living. Step inside to a welcoming foyer that opens to a bright main living area with plenty of natural light. The kitchen features 42-inch cabinetry, generous counter space and a breakfast bar that flows into the dining area, creating an easy space for both entertaining and everyday meals. Sliding doors lead to the rear deck recently re-done, perfect for morning coffee, outdoor dining or simply unwinding at the end of the day. Upstairs you'll find three bedrooms, including a spacious primary suite, along with two full baths. A full basement provides tremendous additional storage and future possibilities, while the attached one-car garage adds everyday convenience. As an end unit, the home enjoys additional outdoor space and natural light while still offering the low-maintenance lifestyle buyers love about Laurel Fields. Conveniently located in Upper Macungie Township with easy access to major commuter routes, shopping, restaurants and everything the Lehigh Valley has to offer. Move-in ready, home is being sold as-is. Spacious and ideally located, 256 Milkweed Drive is ready to welcome its next owner!
- Listing Status:
- Active
- Data Last Updated:
- November 19, 2026 at 7:30AM
- Listing Office:
- EXP Realty LLC : (888) 397-7352
- MLS ID:
- 785549
- Style: Colonial
- Parking: Built InGarage
- Roofing: AsphaltFiberglass
- General: Brick2Basement
- HOA Amenities: 40.0Monthly
- Originating MLS: HIGH_LHI
- School District: Parkland
- County: Lehigh
- Zoning: R5547653929453-1
- Utilities: 200+ Amp Service
- Water: Public
- Sewer: Public Sewer
- Source: HIGH_LHI
- Ownership: Fee Simple
This listing courtesy of EXP Realty LLC
Monthly Payment
- Principal & Interest $
- Property Taxes $
- Home Insurance $
- VA Funding Fee $

 New - 1 day ago