5229 Garden View Lane, Lower Macungie Twp, PA 18062
- 2 beds |
- 2 baths |
- 1,655 sqft
 Town Home
  Built in 2002
  54.25acre lot
 2 car garage
  $227/sqft
  Listed 5 days ago
Property Description
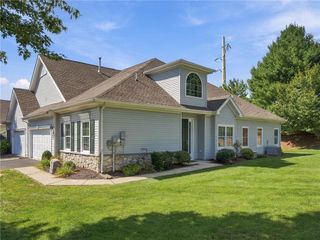
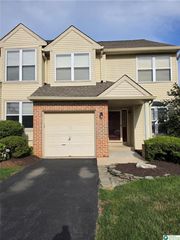
Welcome to sought-after Wild Cherry Knoll, a premier 55+ community set on 54 beautifully maintained acres and offering the perfect blend of comfort, convenience, and maintenance-free living. This meticulously cared-for 2-bedroom, 2-bath ranch-style home features an open-concept floor plan designed for effortless one-floor living. The interior updates include vinyl plank flooring throughout, newer windows, and a newer water heater. The kitchen features oak cabinetry, granite countertops, and newer white appliances. Adjacent to the spacious living room, double French doors lead to a bright and inviting sunroom filled with natural light and overlooking the rear yard. Step outside to the private patio, complete with an electric awning, perfect for relaxing or entertaining. The generous primary suite features a walk-in closet with custom organizers and a private bath with a tiled shower and granite-topped vanity. A well-sized second bedroom offers ample closet space with shelving organizers and a full hall bath with a tub/shower combination and granite vanity. Convenient first-floor laundry includes the washer and dryer. The two-car garage provides exceptional storage with multiple closets, wall-mounted organization systems, and an accessible ramp. Enjoy a truly carefree lifestyle with COA services, which include lawn care, snow removal, trash and recycling, exterior maintenance, and access to outstanding community amenities. Residents enjoy a clubhouse with a fitness center, library, social room, billiards room, and media room, pool, scenic walking trails, bocce courts, shuffleboard, and pickleball. Leave the outdoor chores behind and enjoy the convenience of maintenance-free living with the clubhouse located directly across the street, you'll enjoy easy access to the community's exceptional amenities and social activities.
- Listing Status:
- Active
- Data Last Updated:
- September 24, 2026 at 4:21AM
- Listing Office:
- Rudy Amelio Real Estate : (610) 437-5501
- MLS ID:
- 784814
- General: Awning(s)Porch
- Style: Ranch
- Parking: AttachedDrivewayGarageOn Street
- Roofing: AsphaltFiberglass
- Windows: Replacement WindowsScreens
- General: Vinyl Siding1
- Road/Access: Private Road
- HOA Amenities: 400.0Monthly
- Originating MLS: HIGH_LHI
- School District: East Penn
- County: Lehigh
- Zoning: S-Suburban548425594315 56
- Utilities: Cable Available200+ Amp ServiceCircuit Breakers
- Water: Public
- Sewer: Public Sewer
- Source: HIGH_LHI
- Ownership: Common
This listing courtesy of Rudy Amelio Real Estate
Monthly Payment
- Principal & Interest $
- Property Taxes $
- Home Insurance $
- VA Funding Fee $

 New - 2 days ago