3453 TREXLER BLVD, Allentown, PA 18104
- 3 beds |
- 2 baths |
- 3,410 sqft
 Single-Family Home
 Built in 1955
 0.32acre lot
 2 car garage
 $161/sqft
 Listed 2 months ago
Property Description
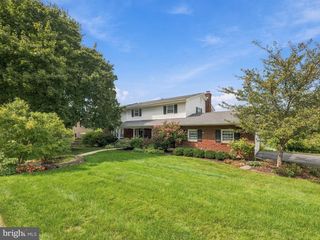
Spacious Ranch home in the highly desirable Parkland School District, featuring beautiful golf course views, an inground pool, and numerous major improvements! Recent updates include a new main roof (August 2025), central air conditioning (June 2025), heating system (June 2018), and pool resurfacing (August 2019). Offering 2,696 square feet of above-grade finished living space plus an additional 714 finished square feet in the lower level, this home provides a generous and versatile floor plan. The spacious kitchen features abundant cabinetry and an oversized center island, opening to the living and dining area with a charming stone fireplace. A separate family room showcases a vaulted ceiling and skylights that fill the space with natural light. Hardwood and ceramic tile flooring enhance portions of the home. The primary suite offers a generously sized bedroom, private bath, and walk-in closet. Downstairs, the finished recreation room provides flexible space for entertaining, hobbies, a game room, or home gym. Outside, enjoy a fenced backyard with an inground pool, while the front of the property offers attractive golf course views. Additional features include natural gas heat and an attached two-car garage. With its expansive living areas, significant system improvements, desirable amenities, and sought-after Parkland School District location, this distinctive Ranch offers an opportunity to make it your own!
- Listing Status:
- Active
- Data Last Updated:
- November 19, 2026 at 3:17AM
- Listing Office:
- Howard Hanna The Frederick Group : 6103980411
- Listing Agent:
- Randall L Beitler : 6103939629
- MLS ID:
- PALH2016864

- General: Above GradeBelow Grade
- Style: Ranch/Rambler
- Pool: ConcreteIn ground
- Roofing: Architectural ShingleAsphalt
- Windows: Casement
- General: BrickWood Siding1Concrete Perimeter
- Originating MLS: BRIGHT_MAIN
- School District: PARKLAND
- County: LEHIGH-PA
- Zoning: R-3548720805788-00001
- View: Golf Course
- Fencing: Wood
- Utilities: Cable tvNatural gas availableSewer availableWater available200 amp service
- Water: Public
- Sewer: Public Sewer
- Source: BRIGHT_MAIN
This listing courtesy of Randall L Beitler , Howard Hanna The Frederick Group
Monthly Payment
- Principal & Interest $
- Property Taxes $
- Home Insurance $
- VA Funding Fee $

 New - 21 hours ago