525 IROQUOIS ST, Emmaus, PA 18049
- 4 beds |
- 3 baths |
- 3,042 sqft
 Single-Family Home
 Built in 1969
 0.33acre lot
 2 car garage
 $176/sqft
 Listed 20 hours ago
Property Description
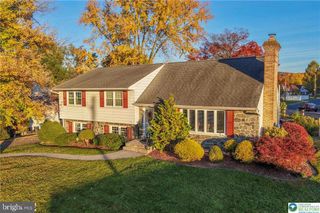
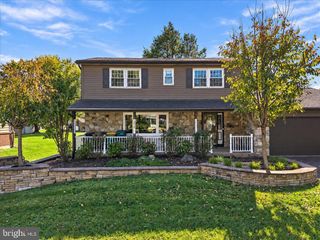
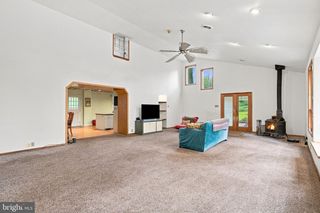
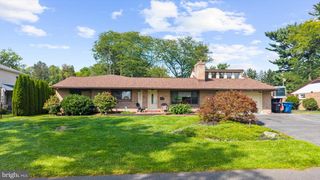
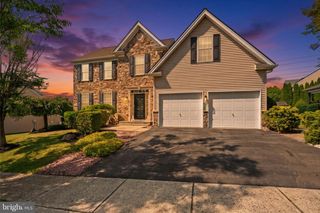
Prominently set on beautifully landscaped grounds in a sought-after Emmaus neighborhood, 525 Iroquois Street makes a stately first impression. Inside, a large bay window fills the generously sized formal living room with natural light. The spacious, updated eat-in kitchen features rich cherry cabinetry, generous counter space, and breakfast bar seating. Hardwood floors carry through to the dining area, where a window frames a lovely view of the grounds. In the cozy family room, a stone fireplace creates a natural gathering spot on cool evenings. Just beyond, the light-filled sunroom is a serene place to start the day or settle in with a book, with direct access to the deck and backyard. Off the foyer, a separate den with hardwood floors and wall shelving is well suited for a home office or reading room. A laundry room and half bath complete the first floor. Upstairs, the primary suite addition is a standout, with a large picture window capturing the evening sunsets. The luxurious primary bath pairs a soaking tub and double vanity with a spacious walk-in shower. A frameless glass door showcases the shower’s neutral tile and mosaic accent band, which is echoed in the recessed niche. An adjoining dressing area extends the suite with a full wall of built-in wardrobes and drawers. Three additional bedrooms, each with hardwood floors, and an updated full bath complete the second level. Enjoy the tranquil front porch, a perfect space for rocking chairs overlooking the mature landscaping. The two-car garage accommodates parking and storage, while the spacious yard leaves plenty of room to garden, play, or entertain. With its classic character, quality craftsmanship, and comfortable spaces for everyday living, this is a home you can picture yourself loving from the moment you step through the front door. The seller is related to Listing Agent.
- Listing Status:
- Active
- Data Last Updated:
- November 19, 2026 at 2:18AM
- Listing Office:
- BHHS Fox & Roach-Macungie : 4845194444
- Listing Agent:
- peter john adams : 4843576924
- MLS ID:
- PALH2017482

- General: Above GradeBelow Grade
- Style: Colonial
- Other Structures: EnclosedPorchDeck
- Roofing: AsphaltFiberglass
- General: BrickVinyl Siding2Block
- Originating MLS: BRIGHT_MAIN
- School District: EAST PENN
- County: LEHIGH-PA
- Zoning: R-L549428104364-00001
- Water: Public
- Sewer: Public Sewer
- Source: BRIGHT_MAIN
This listing courtesy of peter john adams , BHHS Fox & Roach-Macungie
Monthly Payment
- Principal & Interest $
- Property Taxes $
- Home Insurance $
- VA Funding Fee $