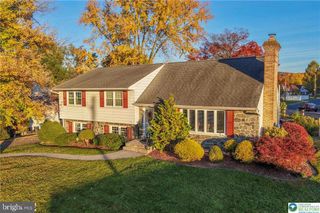
2920 SEQUOIA DR, Macungie, PA 18062
- 4 beds |
- 3 baths |
- 3,139 sqft
 Single-Family Home
 Built in 1979
 0.28acre lot
 2 car garage
 $143/sqft
 Listed 18 days ago
Property Description
Located in Ancient Oak South in Lower Macungie Township, this four-bedroom, 2.5-bath home offers a covered rear deck, fenced corner lot and attached two-car garage within the East Penn School District. A covered front porch opens to a foyer connecting the main living spaces. The living room features a bay window and electric fireplace, with a wide opening to the separate dining room. Wood cabinetry, tall pantry cabinets and an adjoining eating area define the kitchen, which opens to the family room. Here, a stone-surround wood-burning fireplace anchors the space, and glass double doors lead to the covered rear deck. First-floor laundry and a half bath complete the main level. Upstairs, the primary bedroom includes hardwood flooring, a walk-in closet and a private bathroom with a shower. Three additional bedrooms share a hall bathroom with a tub/shower combination. The partially finished basement provides a recreation room, while a separate unfinished area offers a workbench and storage. Outside, the 0.281-acre lot includes mature landscaping, a fenced backyard and a storage shed. The covered deck provides space for outdoor dining, with the lawn beyond for gardening and recreation. An attached two-car garage, paved driveway and garage attic storage add practical space. Central air, public water and public sewer complete the property.
- Listing Status:
- Active
- Data Last Updated:
- November 19, 2026 at 2:18AM
- Listing Office:
- SERHANT PENNSYLVANIA LLC : 6106359977
- Listing Agent:
- Samuel Luis Del Rosario : 6107626631
- MLS ID:
- PALH2017348

- General: Exterior LightingGutter SystemFlood LightsStreet LightsAbove GradeBelow Grade
- Style: Colonial
- Other Structures: PorchPatio
- Parking: Paved Parking
- Roofing: Architectural Shingle
- General: Aluminum SidingStone2Concrete PerimeterSlab
- Originating MLS: BRIGHT_MAIN
- School District: EAST PENN
- County: LEHIGH-PA
- Zoning: S547451583754-00001
- View: City
- Fencing: Vinyl
- Utilities: Cable tv availablePhone available200 amp serviceCircuit breakers
- Water: Public
- Sewer: Public Sewer
- Source: BRIGHT_MAIN
This listing courtesy of Samuel Luis Del Rosario , SERHANT PENNSYLVANIA LLC
Monthly Payment
- Principal & Interest $
- Property Taxes $
- Home Insurance $
- VA Funding Fee $

 New - 20 hours ago