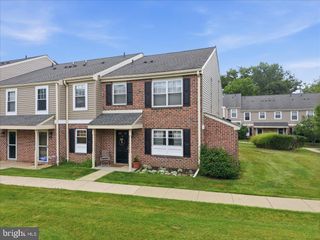
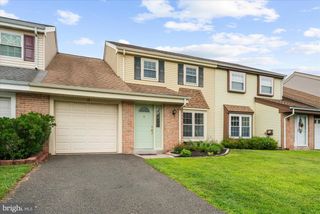
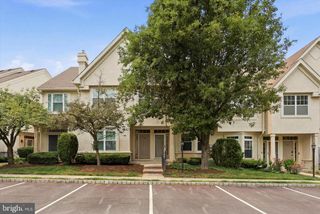
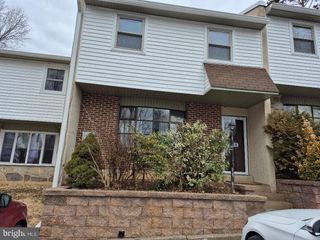
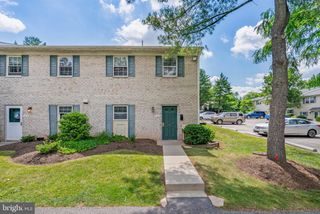
112 BROOKWOOD DR, Ambler, PA 19002
- 3 beds |
- 3 baths |
- 1,466 sqft
 Town Home
  Built in 1979
  1,742sqft lot
 —— car garage
  $242/sqft
  Listed 6 days ago
Property Description
Welcome to 112 Brookwood Drive, a beautifully maintained townhome located in the highly desirable Upper Dublin Township. This spacious two-story home offers 3 bedrooms, 2 full and 1 half baths, and an ideal combination of comfort, convenience, and natural light. The main level features a welcoming living room, a spacious dining area, and a well-appointed kitchen designed for everyday living and entertaining. Large windows throughout the home provide abundant natural light, while the living room slider open to a rear deck offering additional outdoor space. Upstairs, the primary suite includes a private full bath and generous closet space. Two additional bedrooms and a full hall bath complete the second floor. A convenient first-floor powder room adds functionality for guests. Enjoy low-maintenance living in a desirable community setting close to shopping, dining, parks, major roadways, and public transportation. Located within the highly regarded Upper Dublin School District, this home presents an outstanding opportunity to own in one of Montgomery County’s most sought-after communities. Don’t miss this exceptional end-unit townhome offering space, comfort, and a prime location at 112 Brookwood Drive.
- Listing Status:
- Active
- Date Added:
- August 1, 2026
- Data Last Updated:
- August 8, 2026 at 3:17AM
- Listing Office:
- Weichert, Realtors - Cornerstone : 2156288300
- Listing Agent:
- Scott Troxel : 2156053222
- MLS ID:
- PAMC2188992

- General: SidewalksAbove GradeBelow Grade
- Style: Colonial
- Parking: Assigned
- Roofing: Shingle
- General: Vinyl SidingBrick2Slab
- HOA Amenities: Common Area Maintenance100.0Monthly
- Originating MLS: BRIGHT_MAIN
- School District: UPPER DUBLIN
- County: MONTGOMERY-PA
- Zoning: 1101 RES: 1 FAM54-00-02730-069
- Water: Public
- Sewer: Public Sewer
- Source: BRIGHT_MAIN
This listing courtesy of Scott Troxel , Weichert, Realtors - Cornerstone
Monthly Payment
- Principal & Interest $
- Property Taxes $
- Home Insurance $
- VA Funding Fee $

 New - 23 hours ago