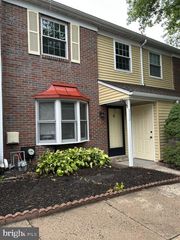
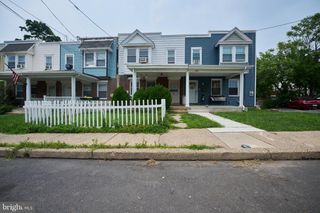
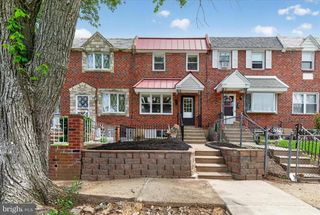
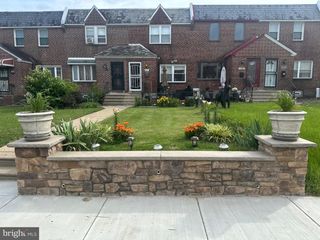
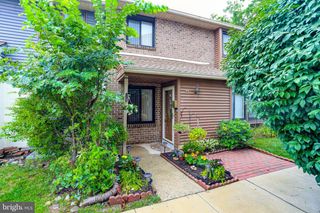
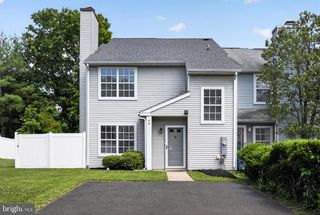
505 DRESHER WOODS DR, Dresher, PA 19025
- 2 beds |
- 2 baths |
- 1,248 sqft
 Town Home
  Built in 1998
  1,307sqft lot
 —— car garage
  $296/sqft
  Listed 9 days ago
Property Description
Welcome to this beautifully updated, move-in ready first-floor condo in desirable Dresher Woods! Step through the front door into the inviting living room, where brand-new flooring throughout and a cozy gas fireplace create the perfect space to relax or entertain. The adjoining kitchen features sleek black granite countertops, black appliances, and plenty of cabinet space, with an adjacent dining area ideal for everyday meals or hosting guests. Fresh paint throughout gives the home a bright, clean, modern feel. Down the hall, you'll find two spacious bedrooms with brand-new carpeting and ceiling fans for year-round comfort. The primary suite offers its own private bath with a walk-in shower, while a second full bathroom serves guests and the additional bedroom. Enjoy the ease of first-floor living with no stairs to worry about and convenient access to your private rear patio overlooking a grassy common area—an ideal spot to enjoy your morning coffee, unwind after a long day, or dine outdoors. Outside maintenance is conveniently taken care of by the association, giving you an easier, low-maintenance lifestyle. All of this in a well-maintained community within the award-winning Upper Dublin School District, just minutes from shopping, dining, parks, and major commuting routes.
- Listing Status:
- Active
- Date Added:
- July 30, 2026
- Data Last Updated:
- August 8, 2026 at 3:17AM
- Listing Office:
- Keller Williams Real Estate-Blue Bell : 2156462900
- Listing Agent:
- Patrick D Joos : 2158721172
- MLS ID:
- PAMC2188124

- General: SidewalksAbove GradeBelow Grade
- Style: Colonial
- Parking: Public
- Roofing: Shingle
- General: Stucco1Slab
- HOA Amenities: Lawn MaintenanceSnow RemovalTrashExt Bldg Maint304.0Monthly
- Originating MLS: BRIGHT_MAIN
- School District: UPPER DUBLIN
- County: MONTGOMERY-PA
- Zoning: MD54-00-05410-908
- Utilities: 200 amp service
- Water: Public
- Sewer: Public Sewer
- Source: BRIGHT_MAIN
This listing courtesy of Patrick D Joos , Keller Williams Real Estate-Blue Bell
Monthly Payment
- Principal & Interest $
- Property Taxes $
- Home Insurance $
- VA Funding Fee $