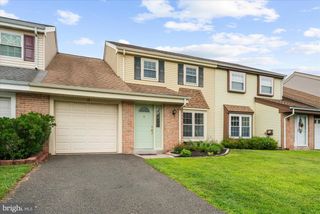
205 TUPELO GROVE, Ambler, PA 19002
- 2 beds |
- 3 baths |
- 1,470 sqft
 Town Home
  Built in 1986
  1,307sqft lot
 —— car garage
  $284/sqft
  Listed 1 month ago
Property Description
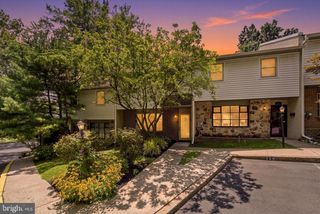
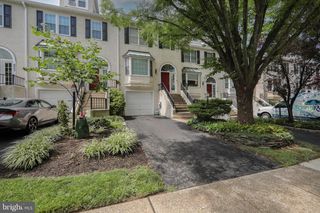
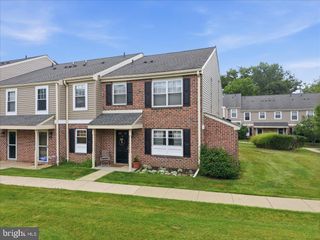
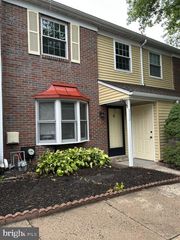
Welcome to 205 Tupelo Grove, a beautifully appointed townhome nestled in the desirable Stuart Creek Farms neighborhood. This home was totally renovated in 2023 with new roof, siding, windows, and HVAC system. The kitchen boasts luxurious upgrades such as granite countertops and high-end stainless steel appliances. Enter the front door and you will be greeted by an open floor plan, where a spacious living room seamlessly connects to a built in bookshelf, a convenient first floor powder room, and a bright eat-in kitchen with wood burning fireplace. Off the kitchen is a spacious deck, offering a private outdoor haven enclosed by charming privacy fencing. Venture upstairs to discover two generously sized bedrooms, each with its own attached full bathroom. The thoughtful reconfiguration of this level has expanded closet space and added square footage to the bathrooms. The real bonus on this level is a "bonus room", complete with window and closet, making it perfect for an office, craft/play room, or nursery. Completing this level is a convenient second floor laundry. This home has all new custom window treatments, hardwood floors throughout the first floor and carpeting on the second floor. A full, dry, unfinished basement provides additional storage space and the possibility for additional living space. Located in the award winning Upper Dublin School District and conveniently close to major routes and regional rail lines as well shopping and dining in the varied restaurants and shops of downtown Ambler. Schedule your showing today, and make 205 Tupelo Grove your new home!
- Listing Status:
- Pending
- Date Added:
- July 7, 2026
- Data Last Updated:
- August 8, 2026 at 6:16AM
- Listing Office:
- Coldwell Banker Realty : 2156412727
- Listing Agent:
- Nina S Nell : 2152806502
- MLS ID:
- PAMC2185854

- General: Bathroom - Stall ShowerBathroom - Tub ShowerCombination Kitchen/DiningKitchen - IslandWalk-in Closet(s)Window TreatmentsWood Floors
- Appliances: Built-In MicrowaveDishwasherOven - Self CleaningRefrigeratorStainless Steel Appliances
- Laundry: Upper Floor
- Basement: Full
- A/C: Central A/C
- Heating: Forced AirElectric
- Fireplace: WoodFireplaceFireplaces: 1
- Disability Feature: None
- General: SidewalksStreet LightsAbove GradeBelow Grade
- Style: Colonial
- Other Structures: Deck
- General: Vinyl Siding2Block
- HOA Amenities: 172.0Monthly
- Originating MLS: BRIGHT_MAIN
- School District: UPPER DUBLIN
- County: MONTGOMERY-PA
- Zoning: RESIDENTIAL54-00-15851-115
- Water: Public
- Sewer: Public Sewer
- Source: BRIGHT_MAIN
This listing courtesy of Nina S Nell , Coldwell Banker Realty
Monthly Payment
- Principal & Interest $
- Property Taxes $
- Home Insurance $
- VA Funding Fee $

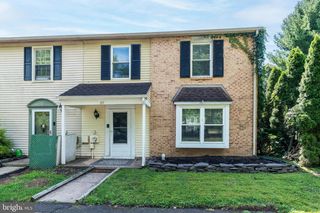
 New - 1 hour ago