141 POPPY LN, Annville, PA 17003
- 2 beds |
- 2 baths |
- 1,849 sqft
 Single-Family Home
  Built in 2026
  4,792sqft lot
 2 car garage
  $314/sqft
  Listed 1 day ago
Property Description
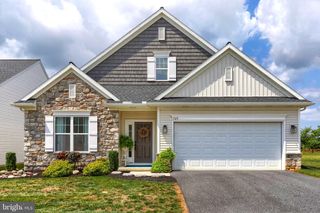
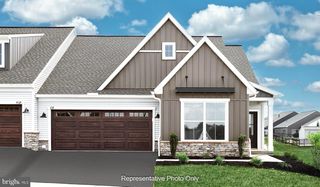
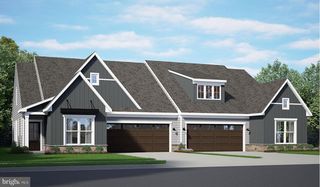
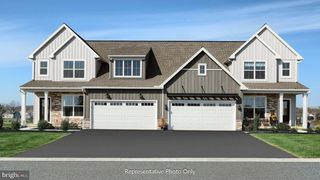
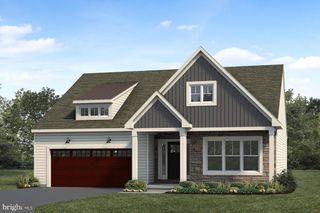
Welcome home to 141 Poppy Lane, tucked into the quiet countryside charm of Wynfield at Annville, a resort-style 55+ community built around connection. At the heart of it all is The WYN, a beautifully designed clubhouse that creates a built-in social experience rather than just a place to live. Enjoy the pool, pickleball courts, fitness center, and walking trails, all just minutes from Hershey, Harrisburg, and everyday essentials, so you get the serene, cozy feel of the countryside without giving up easy access to the highway and the things you need. This community makes it possible to find the perfectly sized home for your lifestyle, without compromising the hobbies and interests you love. This Craftsman-style Rilyn ranch plan sits on a daylight basement homesite and is loaded with tasteful selections. The vertical board-and-batten vinyl exterior is complemented by a covered front porch and 2-car garage with carriage-style doors. Inside, the vaulted-ceiling kitchen features a custom copper-tone vented range hood over a natural gas range, a large center island, quartz countertops, tile backsplash, and a walk-in pantry, all upgrades from the community's standard cabinetry package. The vaulted family room offers a stone gas fireplace on an accent wall, a step up from the community's standard heat pump and electric package. The owner's suite includes a tray ceiling, spacious walk-in closet, and a luxury bath upgrade with dual-sink vanity, freestanding soaking tub, and fully tiled glass shower, well beyond the base one-piece fiberglass tub and shower. Oil-rubbed bronze fixtures carry throughout in place of standard chrome. A covered rear deck overlooks the daylight basement walkout, ready for future finishing. Come see how life at Wynfield at Annville can fit your next chapter.
- Listing Status:
- Active
- Data Last Updated:
- August 7, 2026 at 7:16AM
- Listing Office:
- New Home Star Pennsylvania LLC : 6785164222
- Listing Agent:
- Amare Jordan Conley I : 4434679937
- MLS ID:
- PALN2027882

- General: Above Grade
- Style: Craftsman
- Parking: Asphalt Driveway
- Roofing: Fiberglass
- Windows: ScreensEnergy efficient
- General: BlownInInsulationVinyl Siding1Passive Radon Mitigation
- HOA Amenities: Bar/LoungeClub HouseCommon GroundsExercise RoomFitnessCenterHot tubJog/Walk PathMeeting RoomPickleball CourtsPool - OutdoorCommon Area MaintenanceElectricityLawn MaintenanceManagementPool(s)Recreation FacilitySnow RemovalTrash225.0Monthly
- Originating MLS: BRIGHT_MAIN
- School District: ANNVILLE-CLEONA
- County: LEBANON-PA
- Zoning: RESIDENTIALNO TAX RECORD
- Utilities: Cable tvNatural gas available200 amp service
- Water: Public
- Sewer: Public Sewer
- Source: BRIGHT_MAIN
This listing courtesy of Amare Jordan Conley I , New Home Star Pennsylvania LLC
Monthly Payment
- Principal & Interest $
- Property Taxes $
- Home Insurance $
- VA Funding Fee $

 New - 3 days ago