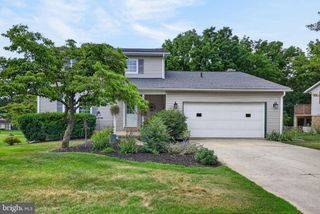
5 DIANNA DR, Annville, PA 17003
- 3 beds |
- 2 baths |
- 1,904 sqft
 Single-Family Home
  Built in 1975
  1.01acre lot
 2 car garage
  $192/sqft
  Listed 10 days ago
Property Description
Welcome to 5 Dianna Dr., Annville—a rare opportunity to own a lovingly maintained, one-owner solid brick ranch on a beautiful 1-acre lot. Built in 1975 with quality craftsmanship that's hard to find today, this home has been exceptionally cared for and offers the perfect blend of space, comfort, and functionality. The main level features 3 spacious bedrooms, 2 full bathrooms, a comfortable living room, and a functional kitchen with an adjoining dining area. Just off the dining room, you'll find a bright and inviting sunroom overlooking the backyard, providing the perfect place to enjoy morning coffee, entertain guests, or simply relax while taking in the peaceful surroundings. The fully finished basement significantly expands the home's living space and offers endless possibilities for a family room, recreation area, home office, hobby space, or entertaining. An attached 2-car garage provides convenience and additional storage. From its solid brick construction to its spacious layout and picturesque 1-acre setting, this home reflects years of dedicated care and pride of ownership. Whether you're looking for room to grow, space to entertain, or the ease of one-floor living with additional finished space below, this exceptional property offers it all. Schedule your private showing today and experience everything this well-built Annville home has to offer.
- Listing Status:
- Pending
- Data Last Updated:
- August 7, 2026 at 7:16AM
- Listing Office:
- Realty ONE Group Unlimited : 7175691700
- Listing Agent:
- Ryan L Reed : 7175120097
- MLS ID:
- PALN2027668

- General: Bathroom - Stall ShowerBathroom - Walk-In ShowerCarpetCeiling Fan(s)Combination Kitchen/DiningDining AreaFamily Room Off KitchenFloor Plan - Traditional
- Laundry: Basement
- Basement: FullFully finished
- Flooring: CarpetVinyl
- A/C: Central A/C
- Heating: Baseboard - Hot WaterBaseboard - ElectricOil
- Fireplace: ElectricFireplaceFireplaces: 1
- Disability Feature: None
- General: Above GradeBelow Grade
- Style: Ranch/Rambler
- Other Structures: EnclosedRoofScreenedPatio
- Roofing: Architectural Shingle
- General: BrickStick Built1Block
- Originating MLS: BRIGHT_MAIN
- School District: PALMYRA AREA
- County: LEBANON-PA
- Zoning: RESIDENTIAL28-2294225-366749-0000
- Water: Well
- Sewer: On Site Septic
- Source: BRIGHT_MAIN
This listing courtesy of Ryan L Reed , Realty ONE Group Unlimited
Monthly Payment
- Principal & Interest $
- Property Taxes $
- Home Insurance $
- VA Funding Fee $

 New - 4 hours ago