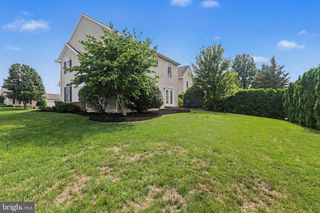
52 CANTERBURY LN, Annville, PA 17003
- 3 beds |
- 3 baths |
- 2,090 sqft
 Single-Family Home
  Built in 2026
  9,148sqft lot
 2 car garage
  $200/sqft
  Listed 2 months ago
Property Description
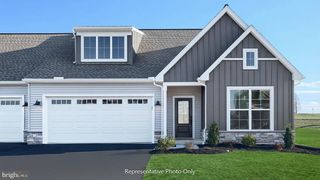
UNDER CONSTRUCTION – AVAILABLE THIS WINTER. Located in the desirable community of Edgemont Preserve in Annville, this Holly duplex offers stylish open-concept living with thoughtfully selected upgrades throughout this quick move-in home. Step inside through the charming side entry into a welcoming foyer, where a private study creates the perfect home office or flex space. The main floor features 9’ ceilings and luxury vinyl plank flooring, leading into a beautifully designed kitchen with granite countertops, tile backsplash, stainless steel appliances, and a spacious pantry. The kitchen flows seamlessly into the family room, highlighted by a custom accent wall—ideal for both entertaining and everyday living. Enjoy outdoor living with a rear deck, providing a great space to relax or gather. Upstairs, a versatile loft complements two secondary bedrooms, a full bath, and a convenient laundry room. The owner’s suite serves as a comfortable retreat with a private bath and generous closet space. Additional highlights include a 2-car garage and built-in bench seat detail for added functionality, plus a daylight basement. Situated in Annville within Edgemont Preserve, homeowners enjoy a peaceful setting with convenient access to local dining, shopping, and commuter routes, as well as nearby Hershey and Lebanon for added entertainment and amenities.
- Listing Status:
- Active
- Data Last Updated:
- September 22, 2026 at 8:20PM
- Listing Office:
- Today's Realty : 7177335467
- Listing Agent:
- Paul E Zimmerman : 7177335467
- MLS ID:
- PALN2027470

- General: Above Grade
- Style: Traditional
- Roofing: CompositeShingle
- General: BattsInsulationFrameStick BuiltStoneVinyl Siding2Crawl SpaceConcrete Perimeter
- HOA Amenities: 88.0Monthly
- Originating MLS: BRIGHT_MAIN
- School District: PALMYRA AREA
- County: LEBANON-PA
- Zoning: RESIDENTIALNO TAX RECORD
- Water: Public
- Sewer: Public Sewer
- Source: BRIGHT_MAIN
This listing courtesy of Paul E Zimmerman , Today's Realty
Monthly Payment
- Principal & Interest $
- Property Taxes $
- Home Insurance $
- VA Funding Fee $

 New - 15 hours ago