133 SUTTON RD, Ardmore, PA 19003
- 6 beds |
- 5 baths |
- 5,013 sqft
 Single-Family Home
  Built in 1951
  8,276sqft lot
 —— car garage
  $258/sqft
  Listed 1 day ago
Property Description
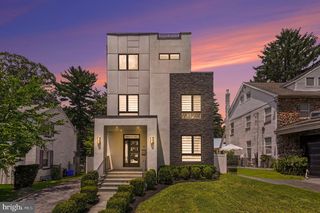
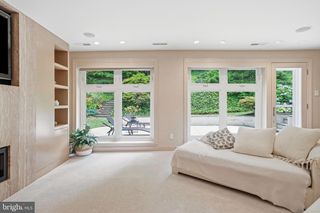
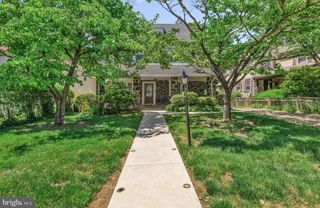
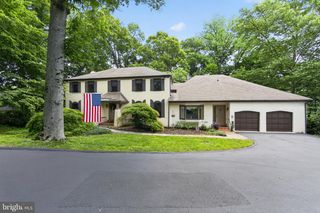
Stunning, large, bright & updated stone colonial home in the desirable community of Ardmore. Current owners lovingly completed a full, three (3) level addition/whole house renovation in 2017. The property now boasts 6 spacious bedrooms and 4.5 luxurious bathrooms, providing ample space for both relaxation and entertainment. Step inside to find a bright, inviting and open floor plan; featuring hardwood floors, and gourmet kitchen with center island. The Great room, conveniently located off the kitchen, is ideal for large gatherings, with built-ins and a fireplace adding warmth and character. The exterior is equally impressive, with a level and manicured lot, perfect for outdoor activities. The primary bedroom suite, with balcony, offers a serene retreat to unwind and enjoy views of the lush garden and lawn. Additional amenities include a finished basement home theater, basement workshop, and outdoor back yard shed. Located in the nationally recognized Lower Merion school district, in a vibrant neighborhood with sidewalks and character - this home is surrounded by beautiful local parks, convenient public services, and all major transportation arteries, making it a perfect place to live and thrive. Embrace the lifestyle that this Ardmore property offers, and don't miss this opportunity to make this exceptional property your new home. ***ALL Showings begin Friday 8/7***
- Listing Status:
- Active
- Date Added:
- August 7, 2026
- Data Last Updated:
- August 8, 2026 at 2:18AM
- Listing Office:
- Howard Hanna Real Estate Services : 2156432500
- Listing Agent:
- George W Raleigh : 6103047207
- MLS ID:
- PAMC2189828

- General: Play EquipmentPlay AreaOutbuilding(s)Above GradeBelow Grade
- Style: Colonial
- Other Structures: Balcony
- Parking: Paved Driveway
- Roofing: ShinglePitched
- General: Stone3
- Originating MLS: BRIGHT_MAIN
- School District: LOWER MERION
- County: MONTGOMERY-PA
- Zoning: R440-00-61052-009
- View: Garden/Lawn
- Utilities: 200 amp service
- Water: Public
- Sewer: Public Sewer
- Source: BRIGHT_MAIN
- Exclusions: See List from Agent
This listing courtesy of George W Raleigh , Howard Hanna Real Estate Services
Monthly Payment
- Principal & Interest $
- Property Taxes $
- Home Insurance $
- VA Funding Fee $