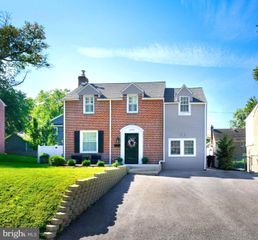
2938 BERKLEY RD, Ardmore, PA 19003
- 4 beds |
- 2 baths |
- 1,850 sqft
 Single-Family Home
  Built in 1925
  3,049sqft lot
 1 car garage
  $338/sqft
  Listed 20 hours ago
Property Description
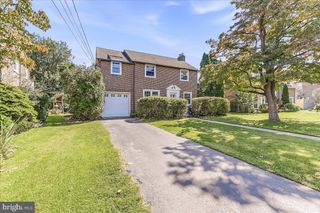
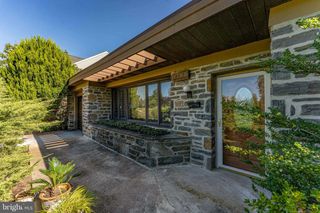
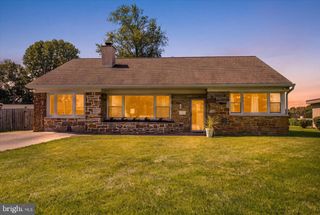
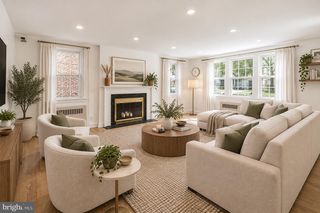
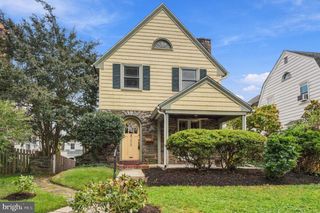
Welcome to 2938 Berkeley Road, a beautifully maintained Ardmore charmer that is ready for it's next owner. From the moment you arrive, the covered front porch and manicured landscaping create wonderful curb appeal and an inviting place to relax with your morning coffee or a good book. Inside, the spacious living room features a striking brick fireplace, beautiful refinished hardwood floors, and oversized windows that fill the home with natural light. The adjacent dining room blends timeless character with thoughtful updates, including an arched doorway and beautiful original molding. The updated kitchen features newer appliances, a butler's pantry, and a versatile rear space that can function as an eat-in area, mudroom, or additional storage. Just off the kitchen, a lovely rear patio overlooks the spacious, fully fenced yard—perfect for entertaining, relaxing, and four-legged friends. On the second level, you'll find three generously sized bedrooms, each offering hardwood floors, ample closet space, great natural light, and overhead lighting, along with a beautifully renovated full bathroom. The finished third floor adds even more flexibility with an additional bedroom, office, playroom, or guest space, plus a second full bathroom. A semi-finished walk-out basement provides even more room for storage, exercise, or play, along with a convenient quarter bath and laundry. And the location is hard to beat! Enjoy easy access to parks, public transportation, restaurants, coffee shops, and the popular Suburban Square, all while being located in the award-winning Haverford School District. This special home combines classic charm, thoughtful updates, flexible living space, and an incredible location. Don't miss the opportunity to make 2938 Berkeley Road your next home!
- Listing Status:
- Active
- Date Added:
- September 24, 2026
- Data Last Updated:
- September 24, 2026 at 1:19AM
- Listing Office:
- Compass Pennsylvania, LLC : 2674358015
- Listing Agent:
- John Michael Oleksa : 4848880058
- MLS ID:
- PADE2124364

- General: SidewalksAbove GradeBelow Grade
- Style: Straight ThruTraditional
- Other Structures: RoofPorchPatio
- Parking: Shared Driveway
- Roofing: Shingle
- General: Aluminum SidingVinyl Siding3Other
- Originating MLS: BRIGHT_MAIN
- School District: HAVERFORD TOWNSHIP
- County: DELAWARE-PA
- Zoning: R-10 SINGLE FAMILY22-06-00389-00
- View: Garden/Lawn
- Fencing: PrivacyRear
- Utilities: Circuit breakers100 amp service
- Water: Public
- Sewer: Public Sewer
- Source: BRIGHT_MAIN
This listing courtesy of John Michael Oleksa , Compass Pennsylvania, LLC
Monthly Payment
- Principal & Interest $
- Property Taxes $
- Home Insurance $
- VA Funding Fee $

 New - 20 hours ago